Key Features of a Ballasted Flat Roof System – Part II
This past week, we looked at a ballasted built-up roof. This roof is covered with stone, also known as aggregate. The aggregate both protects the roof membrane from exposure to ultraviolet which can damage it, and it also helps keep the roof in place since it’s not a more typical fully adhered modern membrane.
Like many low slope or flat roofs, there are several other types of materials and equipment on this rooftop. Those elements are not part of the roof system itself, but they need to be integrated or sealed into or through the roof membrane. In the picture below, you can see a mechanical supply fan. Essentially, this particular unit supplies the internal or interior mechanical HVAC units with air flow. Through accessory or separate mechanical units, as air is exhausted from the building, a negative pressure builds inside of the building. This type of unit provides outside air to the interior to make up for the lost air in alleviate that negative pressure build up.
In addition to this particular unit, there’s also three smaller elements in the periphery of this picture. To the left, you can see a simple square shaped concrete paver unit. These paver units are spread out in the line that creates a walking path on top of the roof. It allows people to walk across the roof without putting individual pressure points on top of the aggregate stones that can damage the roof membrane below. Since each cement paver is manufactured flat, it essentially distributes the weight more evenly across the roof membrane.
It also protects the roof membrane a bit if somebody unintentionally has a sharp spike such as a discarded fastener like a screw or a nail stuck into the tread of their shoe. That actually happens quite often. Often contractors are working on a rooftop and have something sharp stuck in the tread of their shoe. In a case ñike that, they can actually cut and pierce through a roof membrane which will lead to damage and leakage. These pavers protect the roof from that type of damage. They also protect the roof from concentrated wear out in specific areas such as a typical pathway.
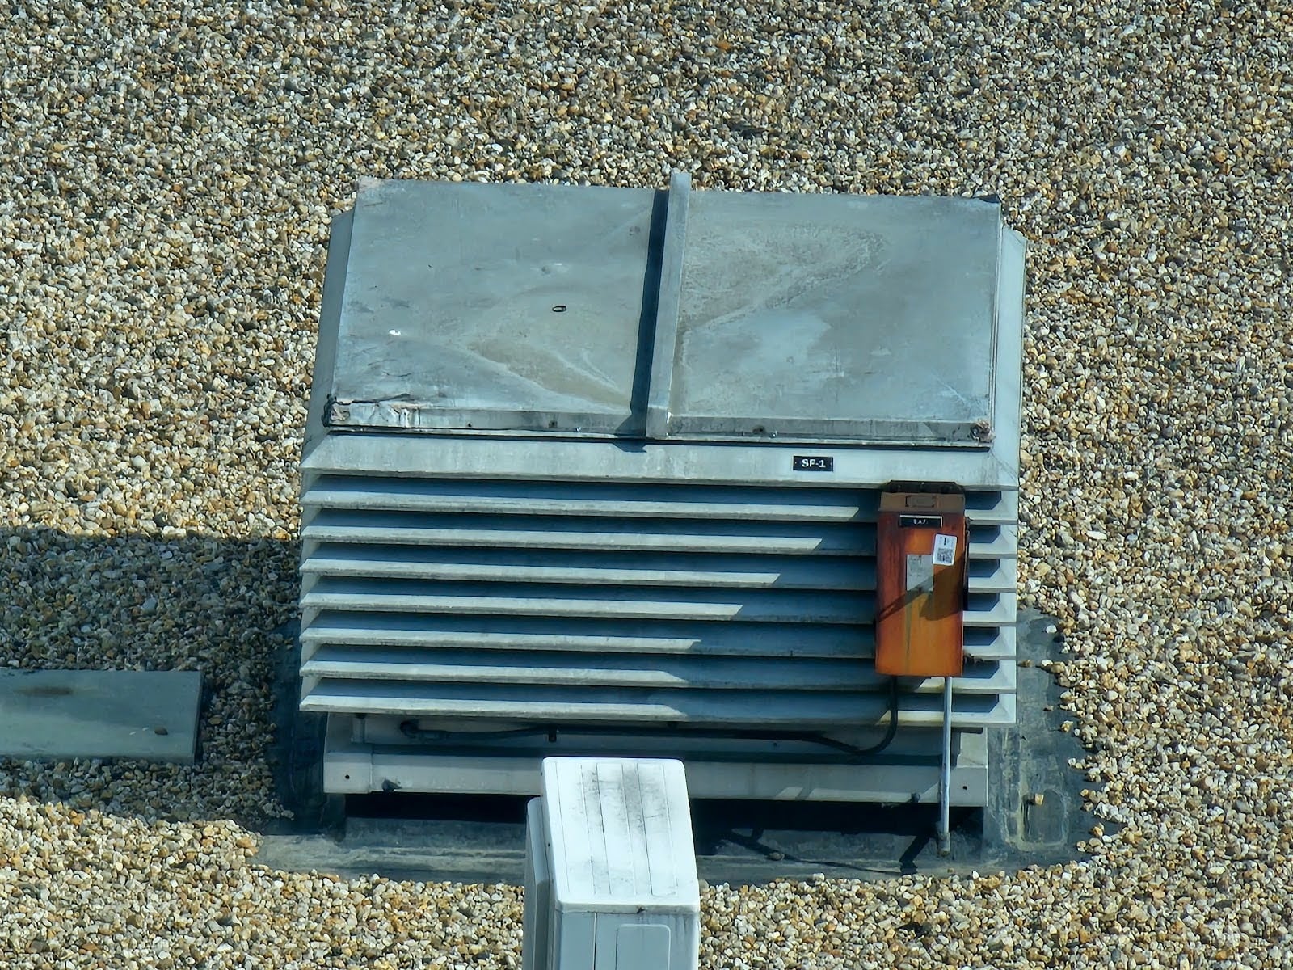
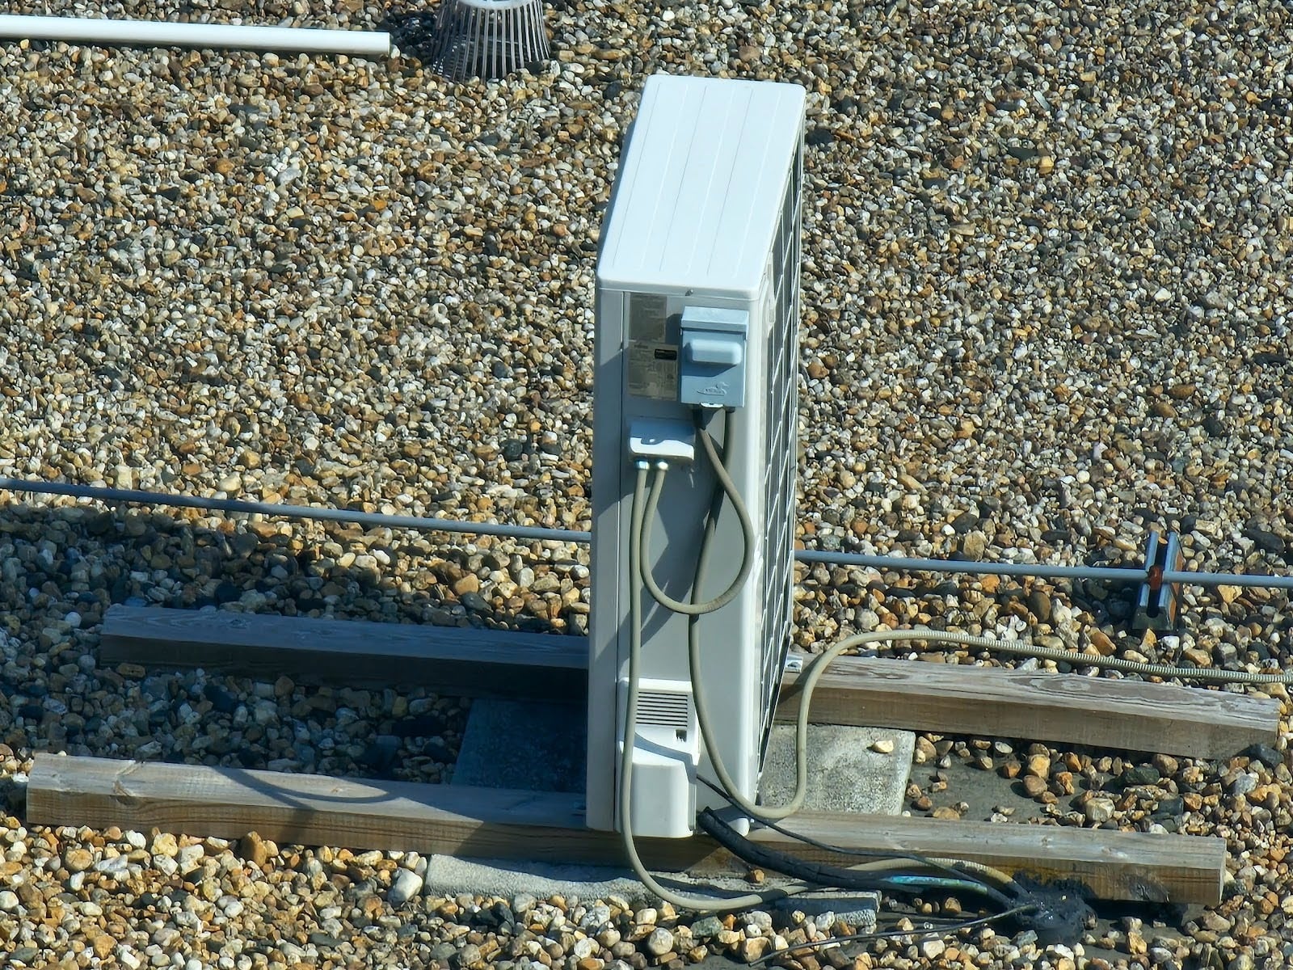
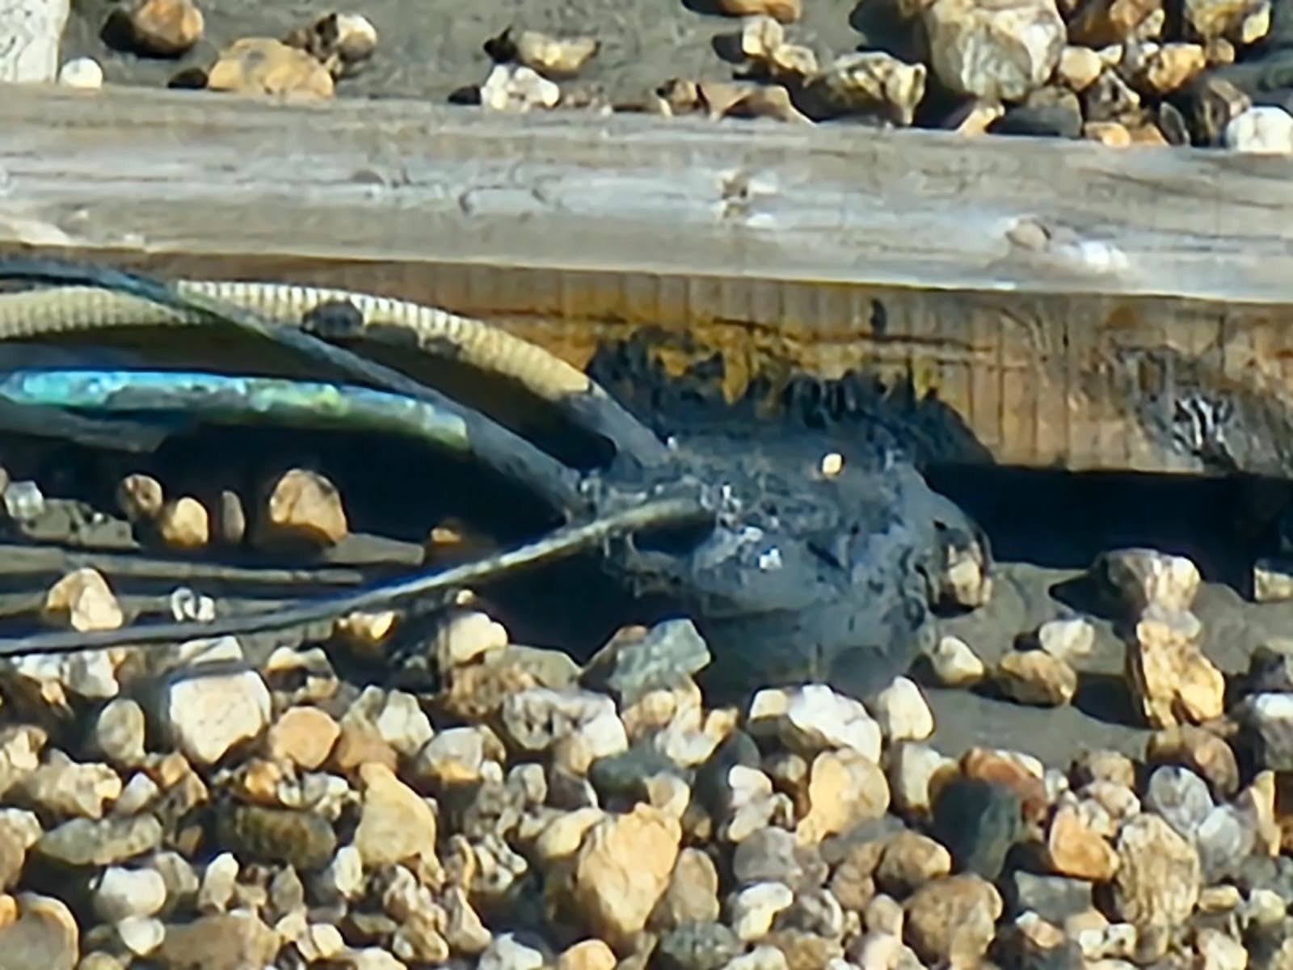
The picture above also includes a view of the upper portion of a mini split condenser unit. This particular unit sits on top of the roof but has refrigerant lines and power lines that provide power to and coolant to and from the unit. Those lines come from the inside of the building and go through the roof. Generally, small penetrations like that will be sealed in a pitch pocket.
On the front vertical face of the unit, you can see a rusty red metal box. That box includes a disconnect which serves as a point of service shut off for power to the unit. The electrical lines run through the roof membrane as well and come into that box before they connect to the mechanical equipment. Having that disconnect switch in place there allows people to work on the electricity there without risk of getting shocked.
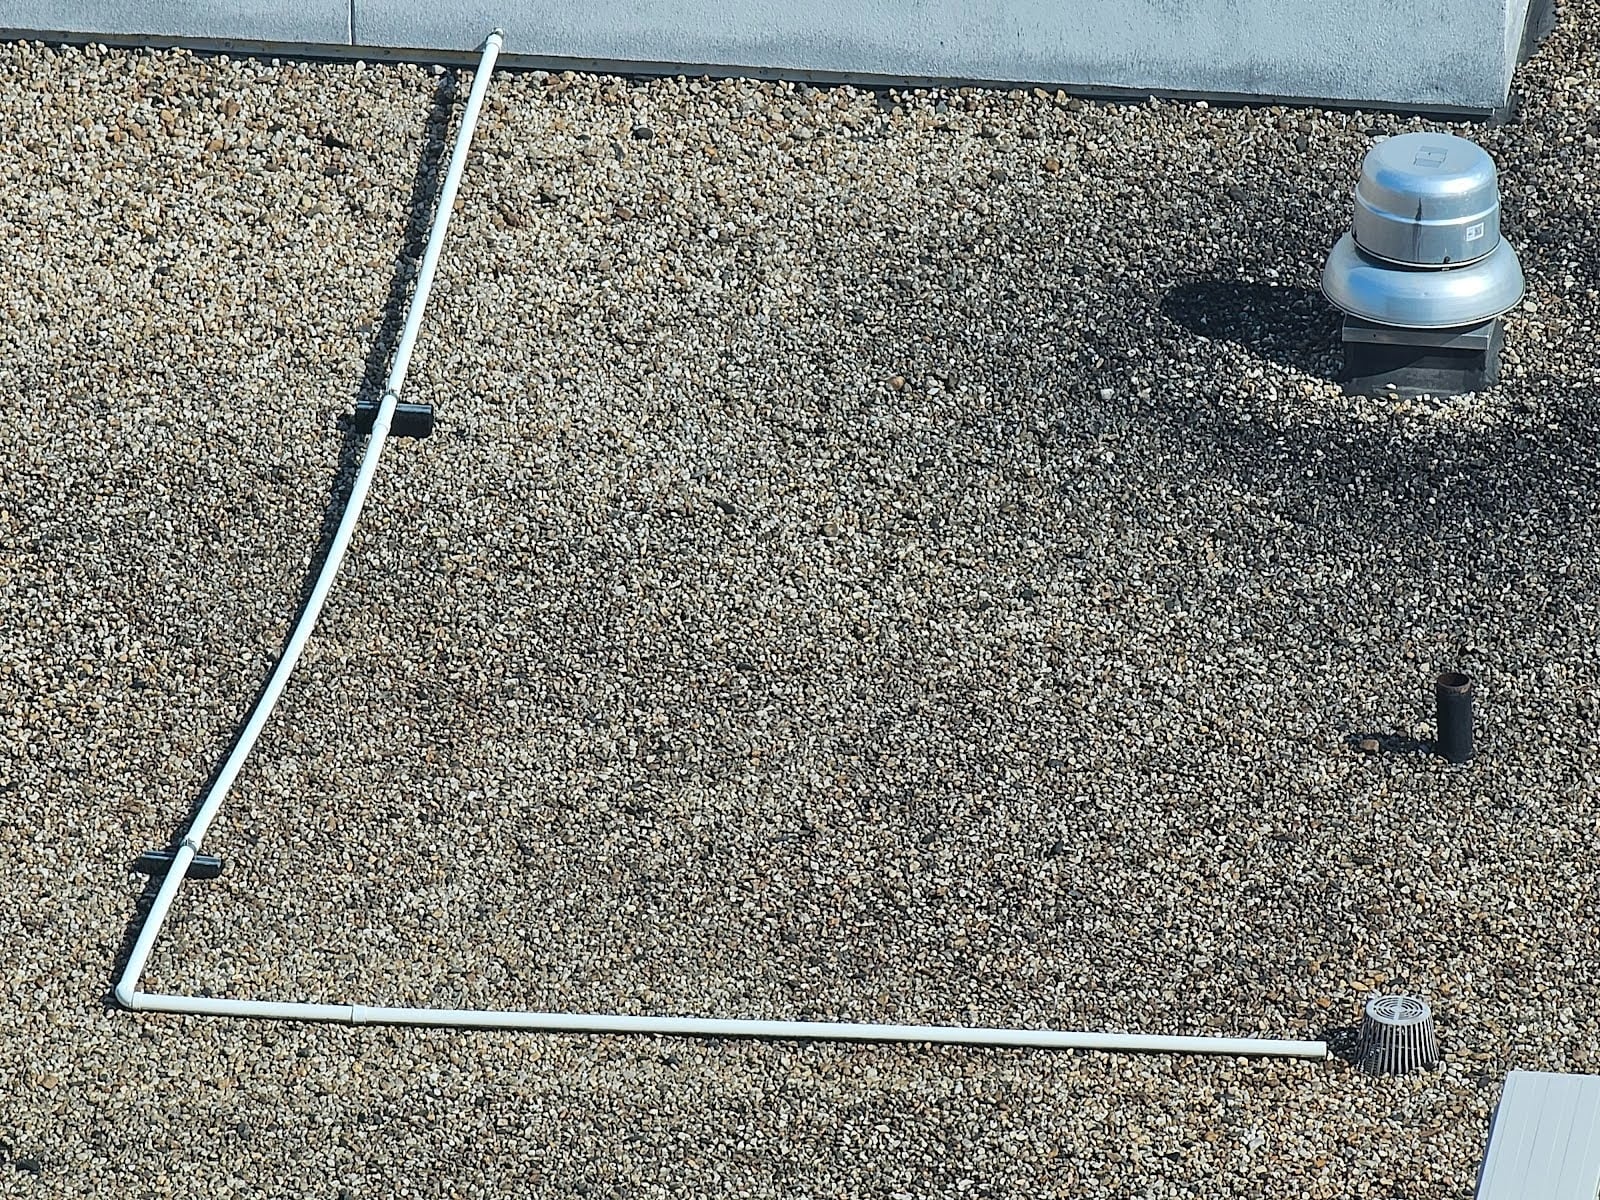
The picture below shows a long run of the condensate line which transports the condensate water from the collection pan of the mechanical unit to the rooftop drain. From the rooftop drain, that water then runs down through a pipe that goes through the interior of the building to the main waste lines. By having the condensate line continuously piped, it avoids excessive exposure to water on the roof. Without piping it continuously to the drain, water can constantly be trickling across that rooftop leaving several parts of the roof over hydrated continuously throughout the entirety of the summer seasons.
The next picture below shows a closer view of the HVAC evaporator unit that supplies or connects to the mini split units only interior. This particular type of system has a heat pump so it can run both as an evaporator in the winter and as a condenser in the summer.
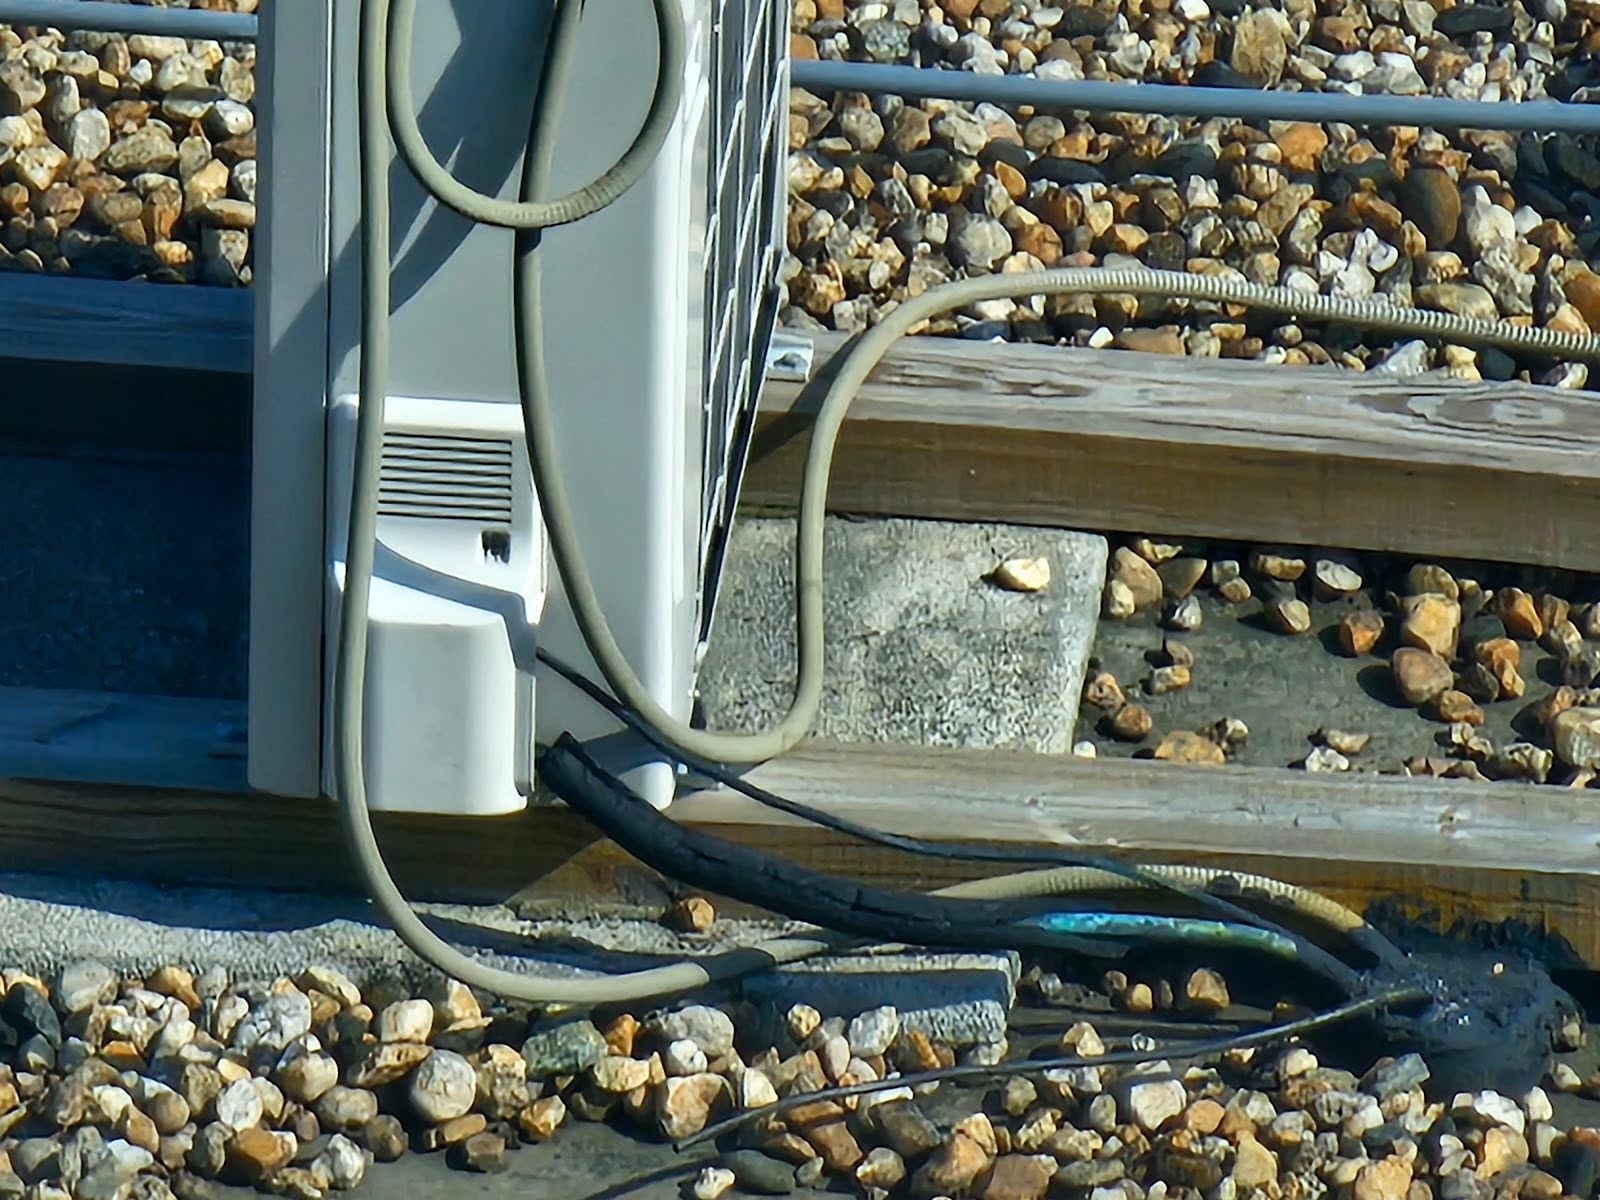
If you look closely in the picture below, you can see the condensate line of this unit runs through a smaller flexible polyethylene tubing instead of a larger 3/4 inch hard PVC pipe. This is a slight difference between the condensate discharge in this type of unit below and the larger unit shown in the second picture above. Here, in the picture below, below the unit you can see the pitch pocket which seals around these various elements and lines that penetrate through the roof membrane.
The last picture shows a very close view of that pitch pocket.
We provide this information here on our blog, and our website, to help our customers and future clients, and we recommend every building owner in DC who values the longevity of their roof (and their investments) and building use a contractor who values the simple and important principles of proper roof construction like Dupont Roofing DC.
Our company specializes in flat roofing here in Washington DC and we’re happy to help building owners of almost all types. Learn more about our company and the proper techniques of working with roofing on historic buildings in Washington DC here on our blog at DupontRoofingDC.com, and you can call us at (202) 840-8698 and email us at dupontroofingdc@gmail.com. We are happy to help and at least talk through options.