Roofs Without Separating Parapets: Leaks, Fire & Maintenance
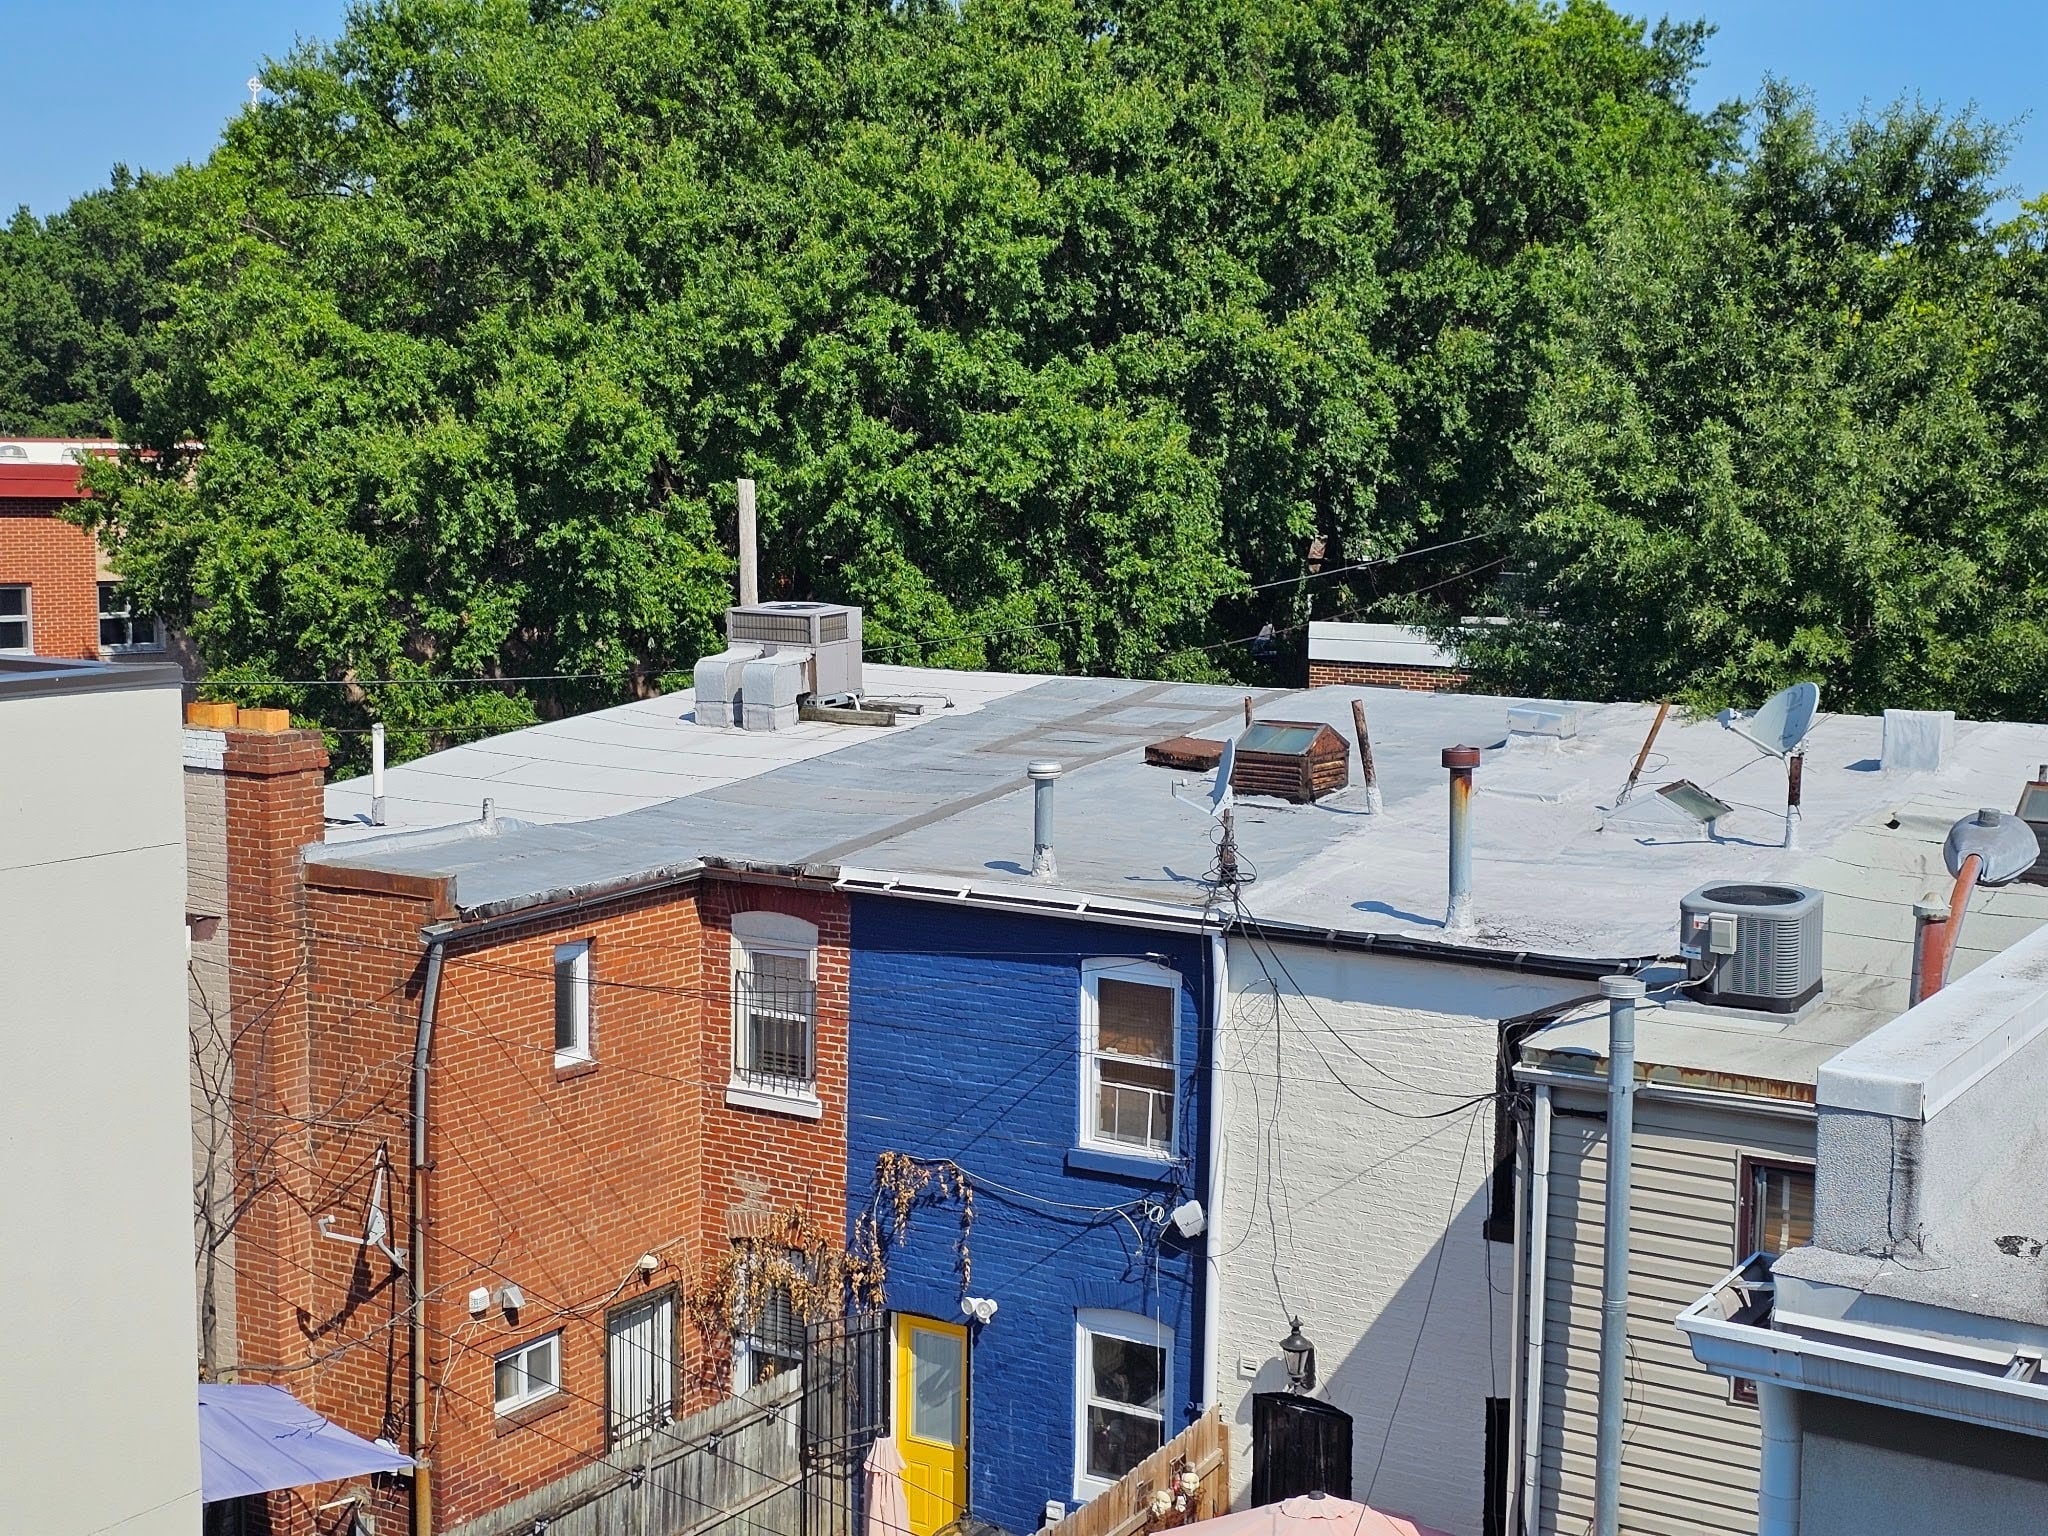
This past week, we looked at a few different pictures from a series of roofs that lacked demising wall parapets at the rooftop. We talked about some of the problems related to not having a parapet there, in place.
A summary of some of the main issues follow:
- Leaks will transpire from one building to the next.
- Possible incompatibility between membranes.
- Lack of maintenance and upkeep demarcation.
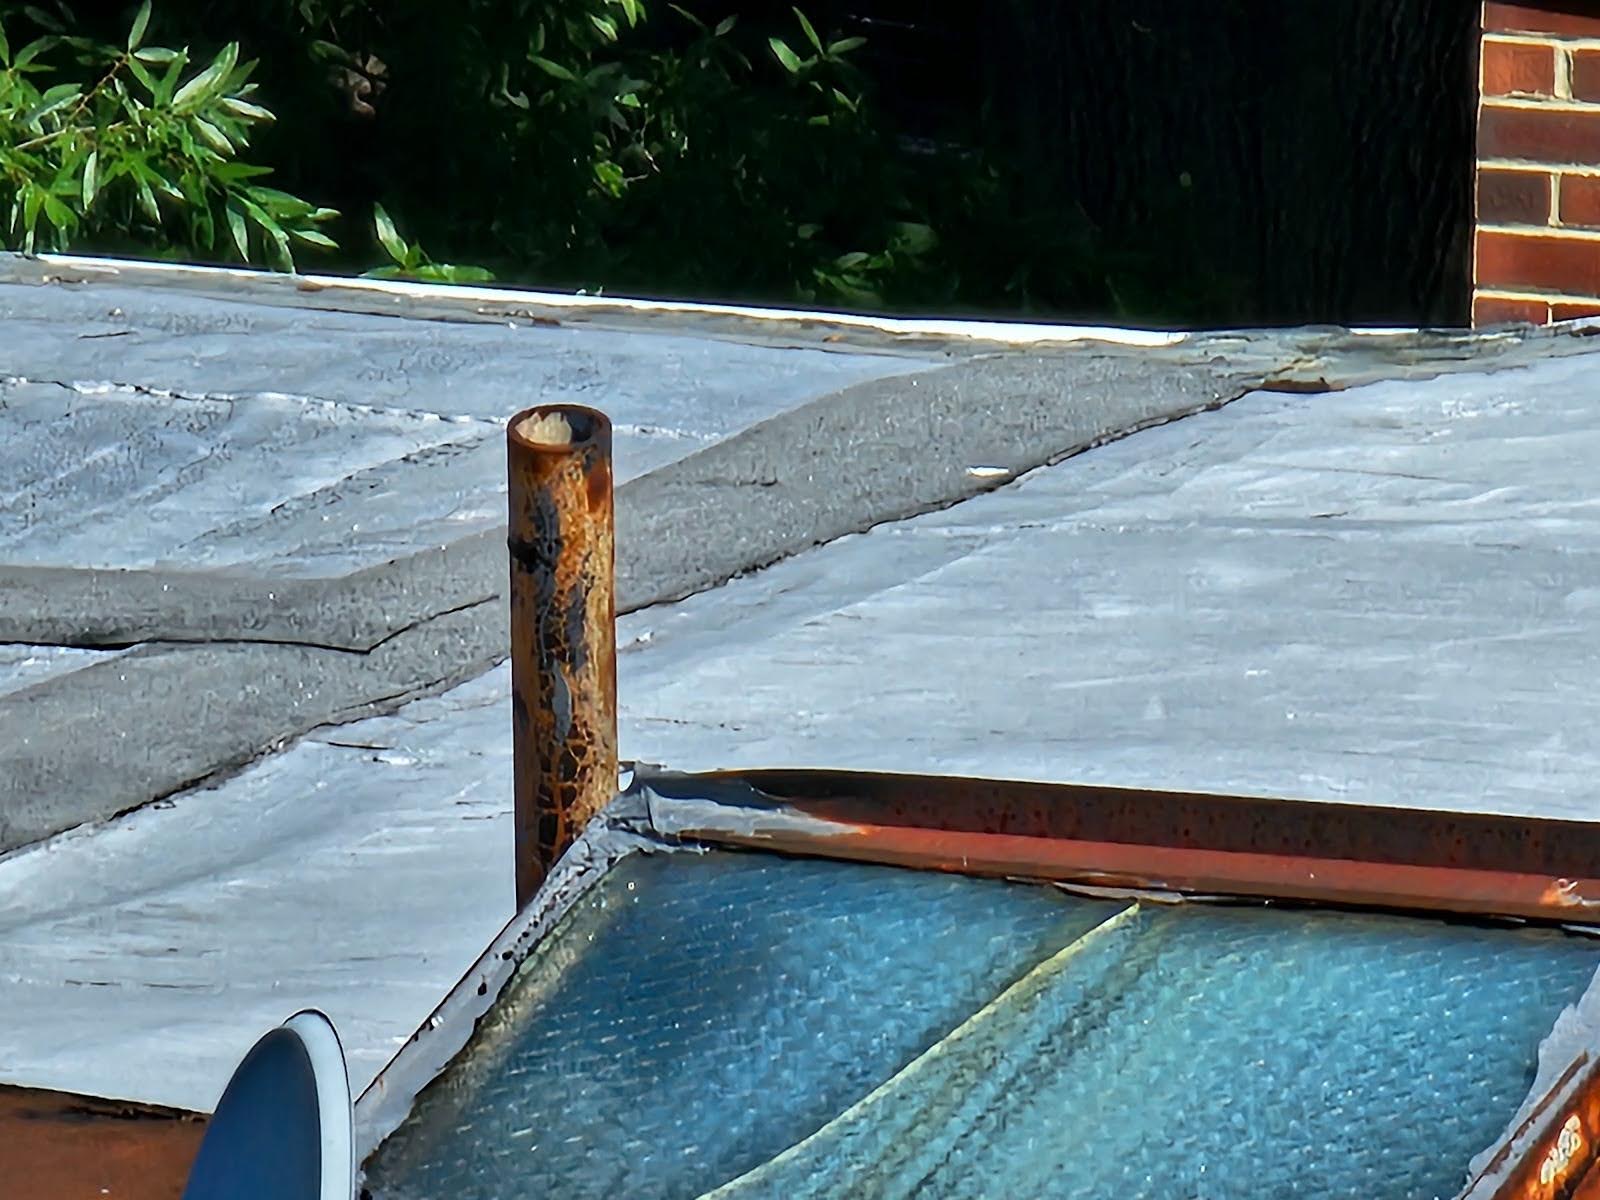
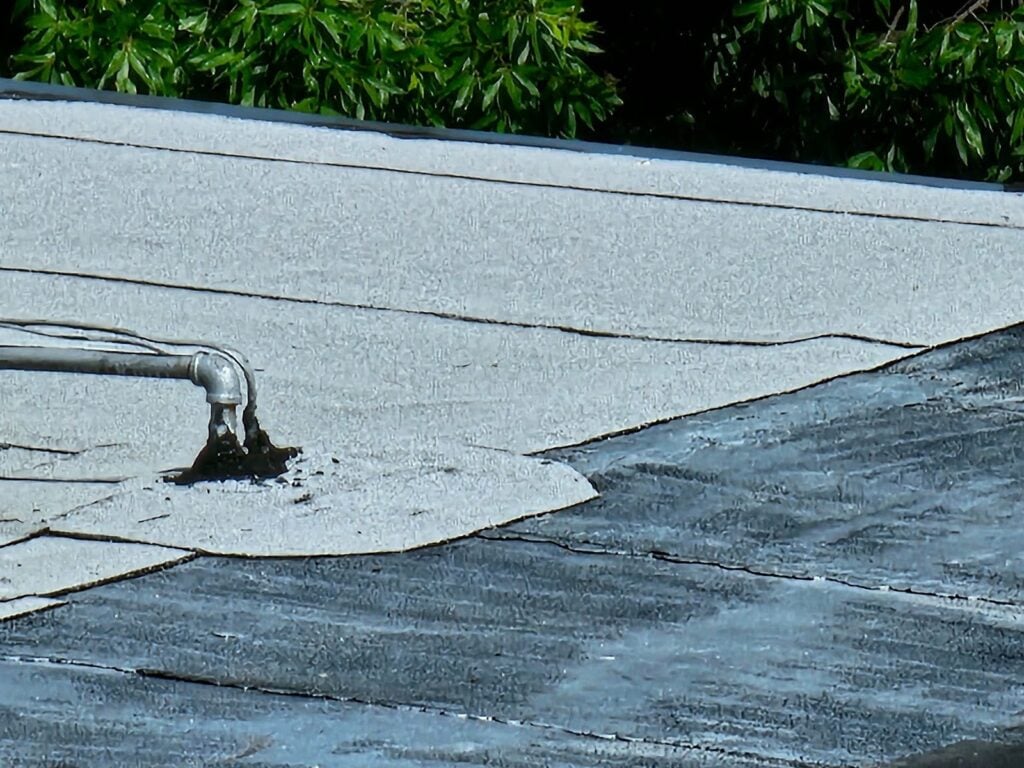
The picture below shows a joint between the two different roofs. They’re completely in the same plane and instead of having a parapet that separates them, at the property line, a redundant overlay has been applied on top of the joint between them. The area of this overlay, essentially the area of transition between the two different roofs, is exactly where a normal parapet would be in about 99% of the typical side-by-side row homes here in Washington DC.
For some interesting reason though, between these few buildings, they didn’t include a parapet. In most cases, that means that there is an open space between the top of the attics or ceilings of the top floors of these buildings. The open space probably isn’t large, it’s not as if they have one full completely open attic between them, instead probably it is just an area of thin space between the top of the brick demising wall and the underside of the roof deck boards.
Even if that space is thin though, essentially with the boards touching the brick wall at places, it isn’t a complete separation. From a fire code perspective, that is a problem. As a retrofit, in the many decades after installation, things could have been done to seal that space better. For example, fire seals and fire blocking are often used to seal up spaces like this where air or flames could essentially pass from one space to another.
Builders, architects, even the building officials knew about the risk of fires jumping from one building to a next, going back very far into our history. The majority of building codes to prevent construction without fire separation was written between the 18th and 19th centuries, around the 1890s to the 2010s.
One of the big reasons that we have so many brick row homes that have survived so well to this day, here in the areas around the downtown of Washington DC is because their style of construction and design was a result of the Great Chicago fires of 1871. Somewhere around 17,000 buildings burned to the ground in that fire, in Chicago. As a result, here in the United States many cities adopted a building code that required structures be built in a way that limited the spread of fire.
Demising walls that extend through the roof to a parapet are one of the main ways to create a separation of the space, like a block that shielded the buildings to limit the spread of fire.
One of the other really important purposes though, from a weather perspective, is that a parapet will prevent leaks from one roof leading to another. Essentially, as a leak runs downward in the interstitial spaces between the layers of a roof membrane, it spreads out. When the area of leakage hits the property line above a roof, it doesn’t respect or heed that property line, when it’s a shared roof without a parapet, the leak just continues even on to a building outside of the building where the leak begins. There’s essentially not much to stop it.
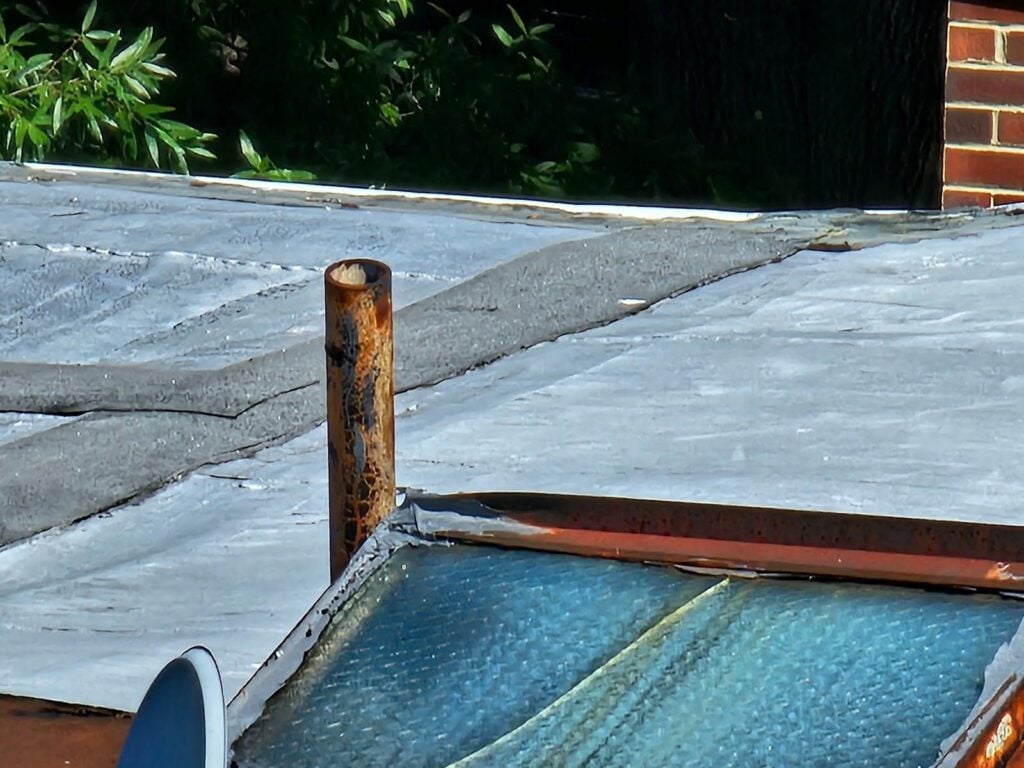
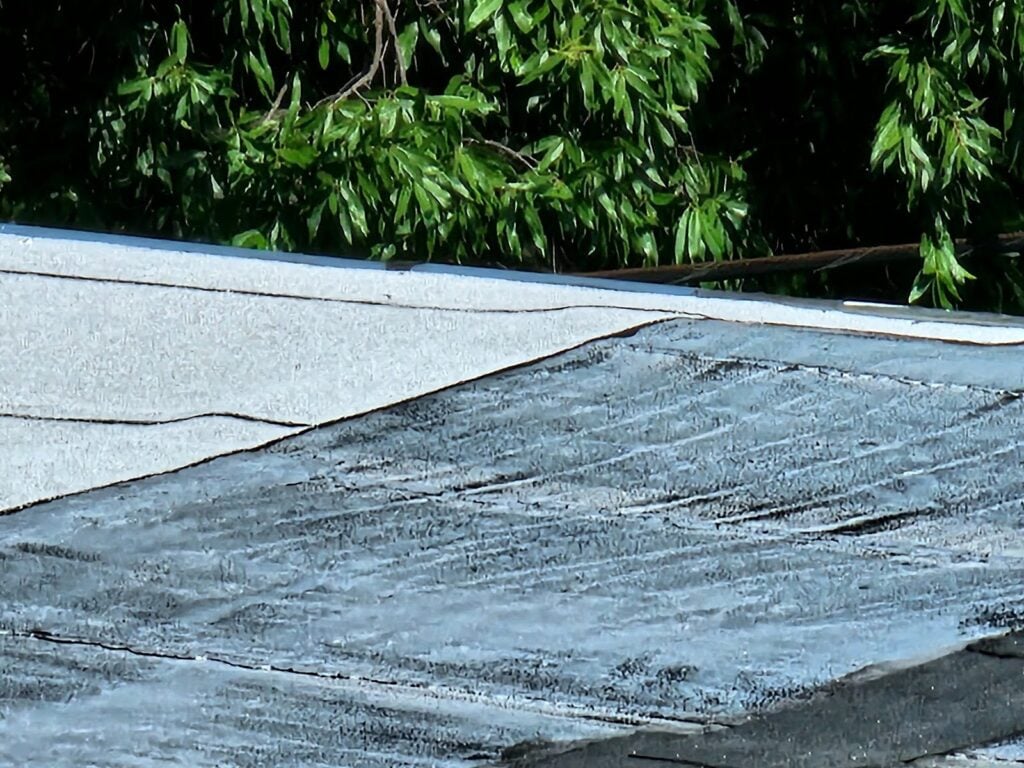
This past week, we also talked about potential incompatibility between roof membrane types. Here in the picture below, you can see two different roofs. Both happen to be modified bitumen but they’re two different classes or types of modified bitumen. These types of membrane happen to be compatible. They’re not perfectly compatible but they can be made to join to one another. In the case of modified bitumen joining to polymers or built-up roofing joining to synthetic roofing, those material types are less incompatible and can’t as easily be joined in one another.
When buildings are joined together without a parapet between their roots, their roof membrane selection types have to be coordinated into the future. You can’t just go and replace one of the roofs with a better type of membrane, even though it’s better. That better option, can only be selected after careful consideration and coordination to ensure compatability with the neighbor’s roof.
One of the other problems with not having a simple point of physical demarcation and separation between roofs is that the problem continues on past initial construction into the life cycle costing.
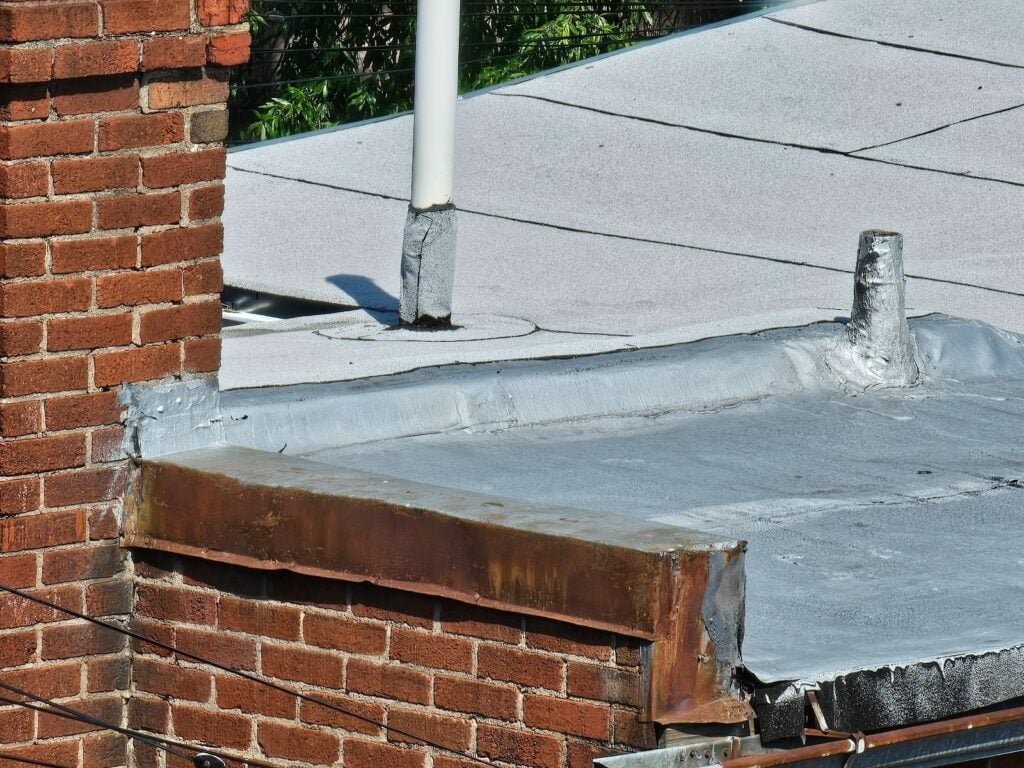
If your neighbor’s roof has significant deterioration, up to the point where it joins to your roof membrane, you have to take that into consideration and possibly allocate attention and improvement (or encourage them to) to a portion of their roof. The bond or area of demarcation or connection needs to be maintained from an upkeep perspective to maintain your roof.
We provide this information here on our blog, and our website, to help our customers and future clients, and we recommend every building owner in DC who values the longevity of their roof (and their investments) and building use a contractor who values the simple and important principles of proper roof construction like Dupont Roofing DC.
Our company specializes in flat roofing here in Washington DC and we’re happy to help building owners of almost all types. Learn more about our company and the proper techniques of working with roofing on historic buildings in Washington DC here on our blog at DupontRoofingDC.com, and you can call us at (202) 840-8698 and email us at dupontroofingdc@gmail.com. We are happy to help and at least talk through options.