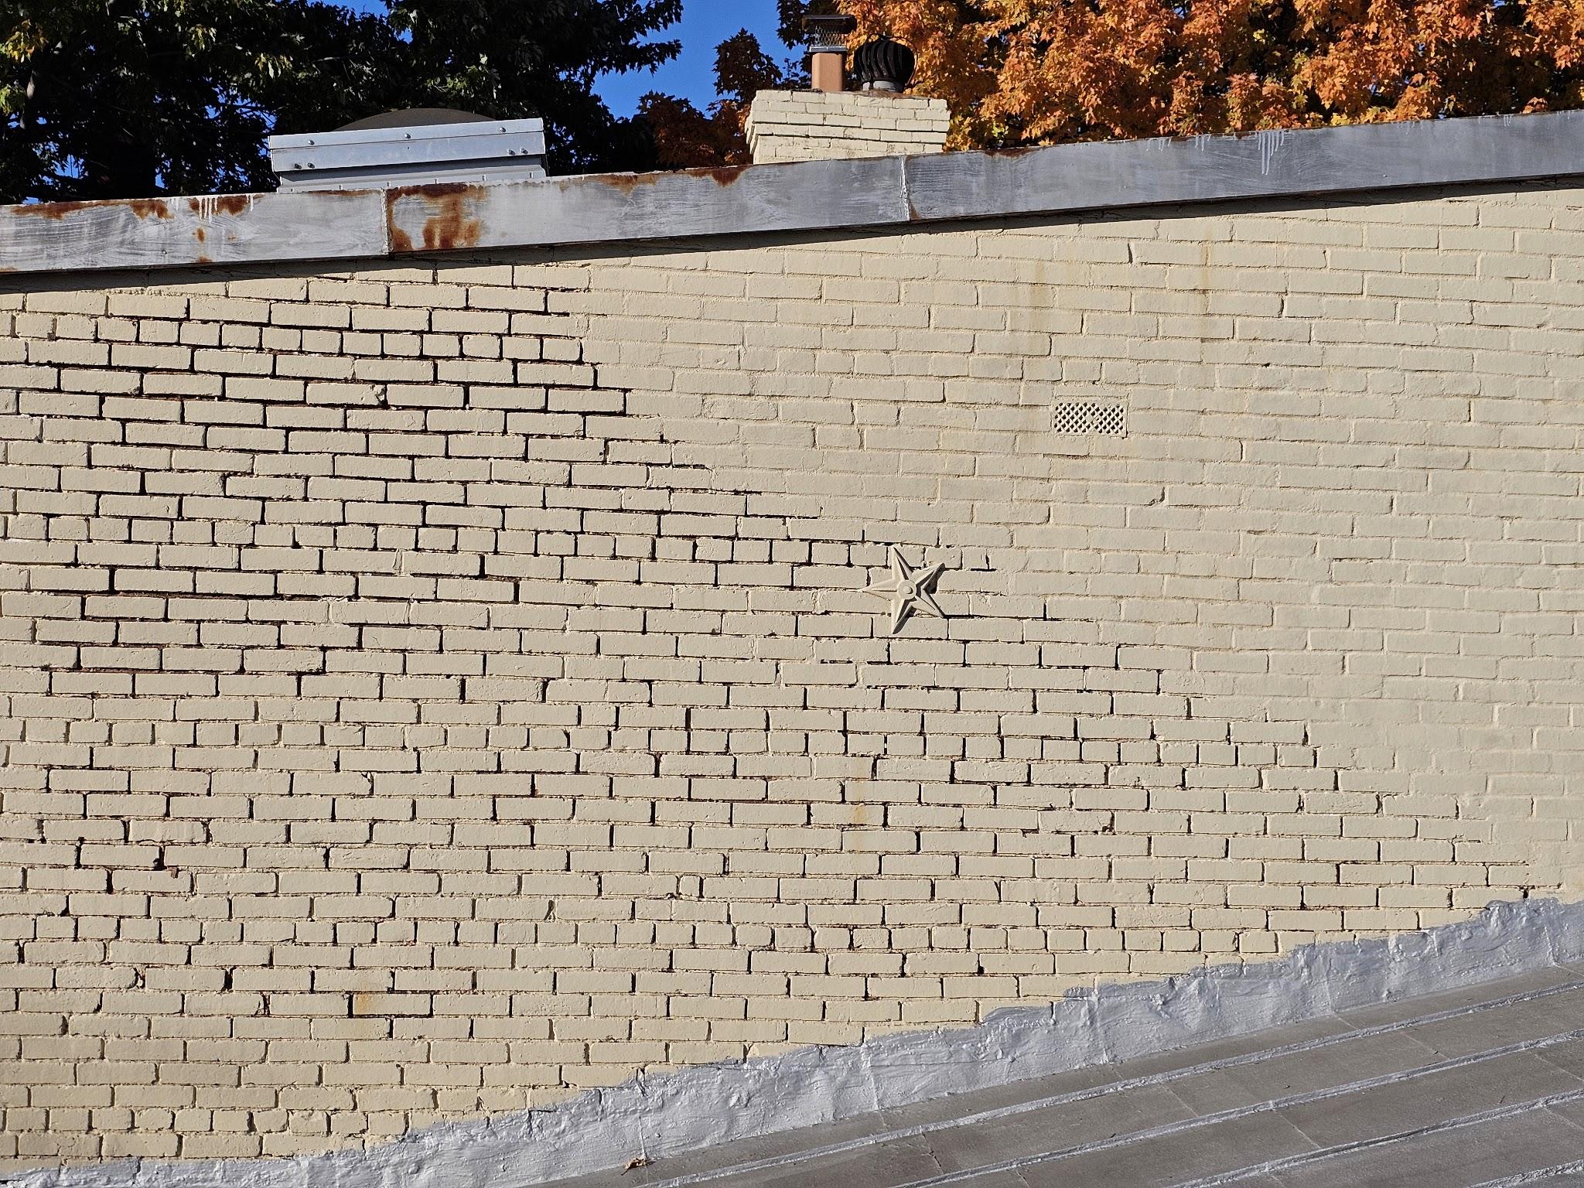
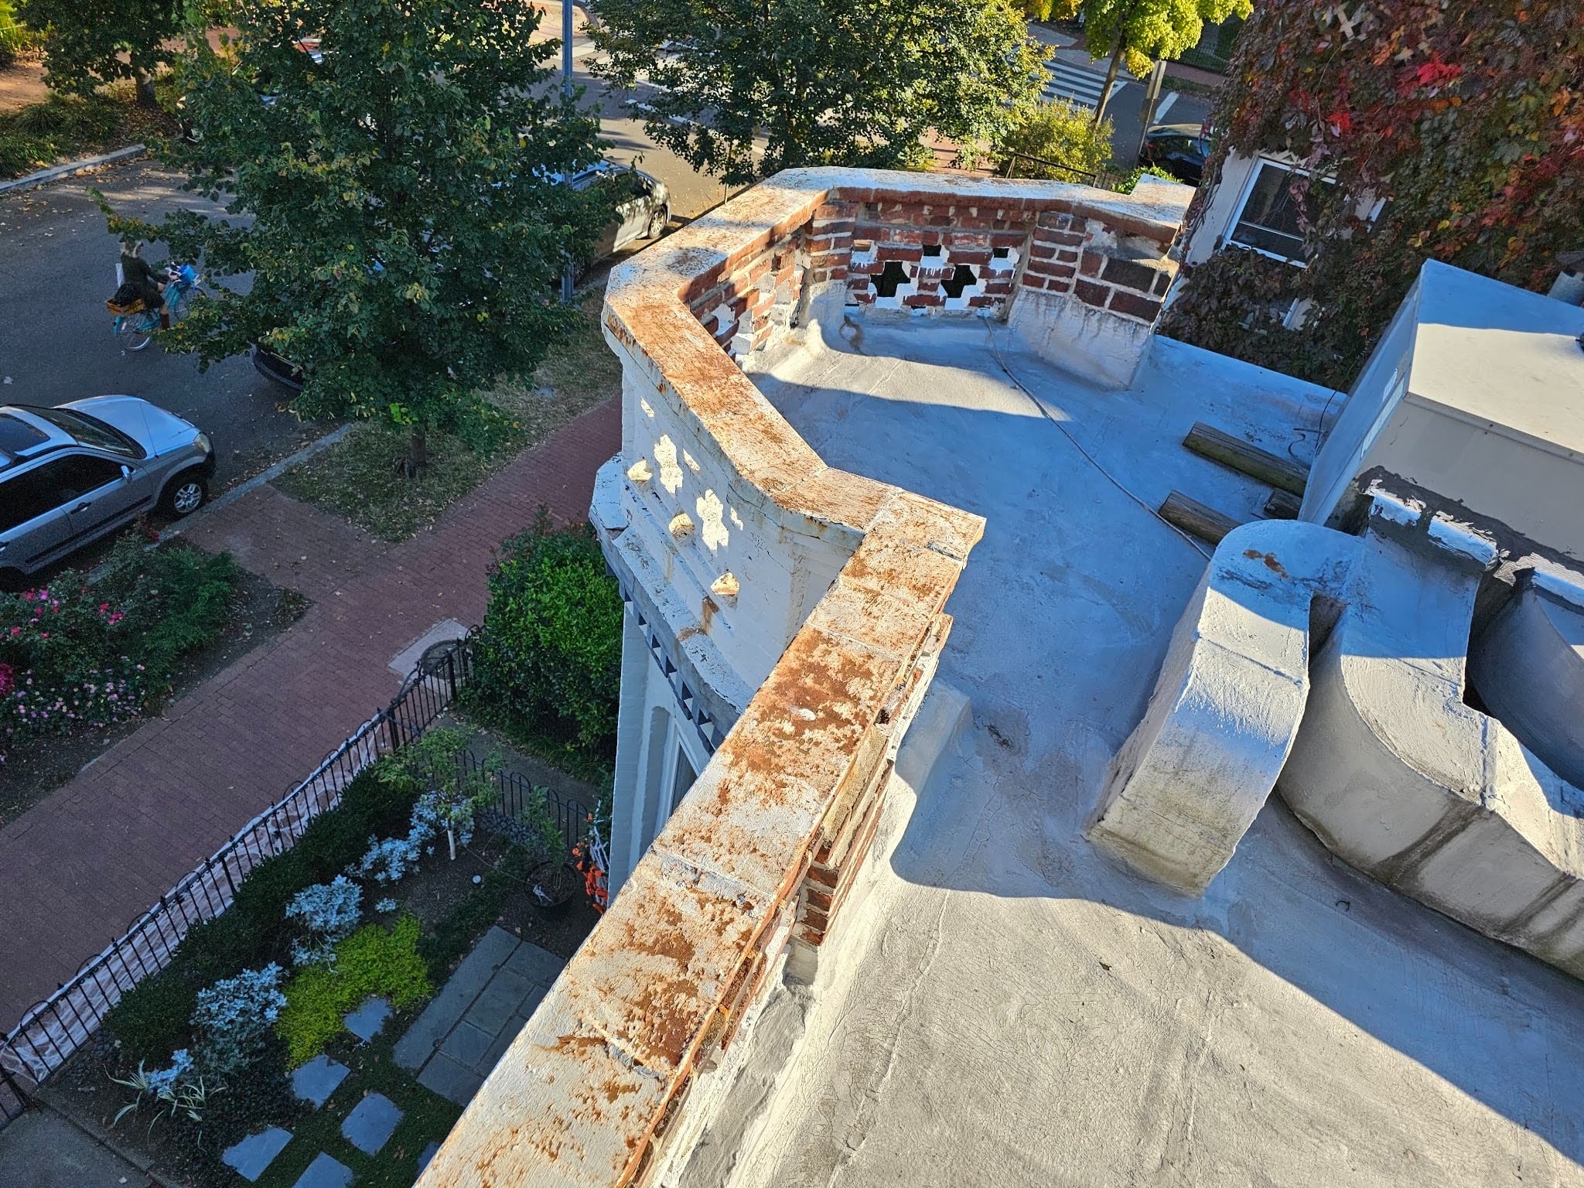
Flat roof terminations, copings, and flashings are generally at the perimeter of a roof membrane, or at the area around penetrations through the field of a roof membrane. They’re kind of like accessory details to the roof itself. They’re important though because if they are not built with proper attention, it can lead to leakage, even in a system that’s otherwise new or otherwise good and decent condition. Not all roofing contractors are the same. They may have the same cost of installation, but may do things very differently. One contractor may leave existing terminations, flashings, and copings. In some cases, a contractor may even omit certain copings, flashings, or terminations. It’s of course better to install them everywhere they are required. Roofs are unique, even from one to the next where there doesn’t seem to be much difference in the context or configuration. There are generally subtle details that are unique to each roof.
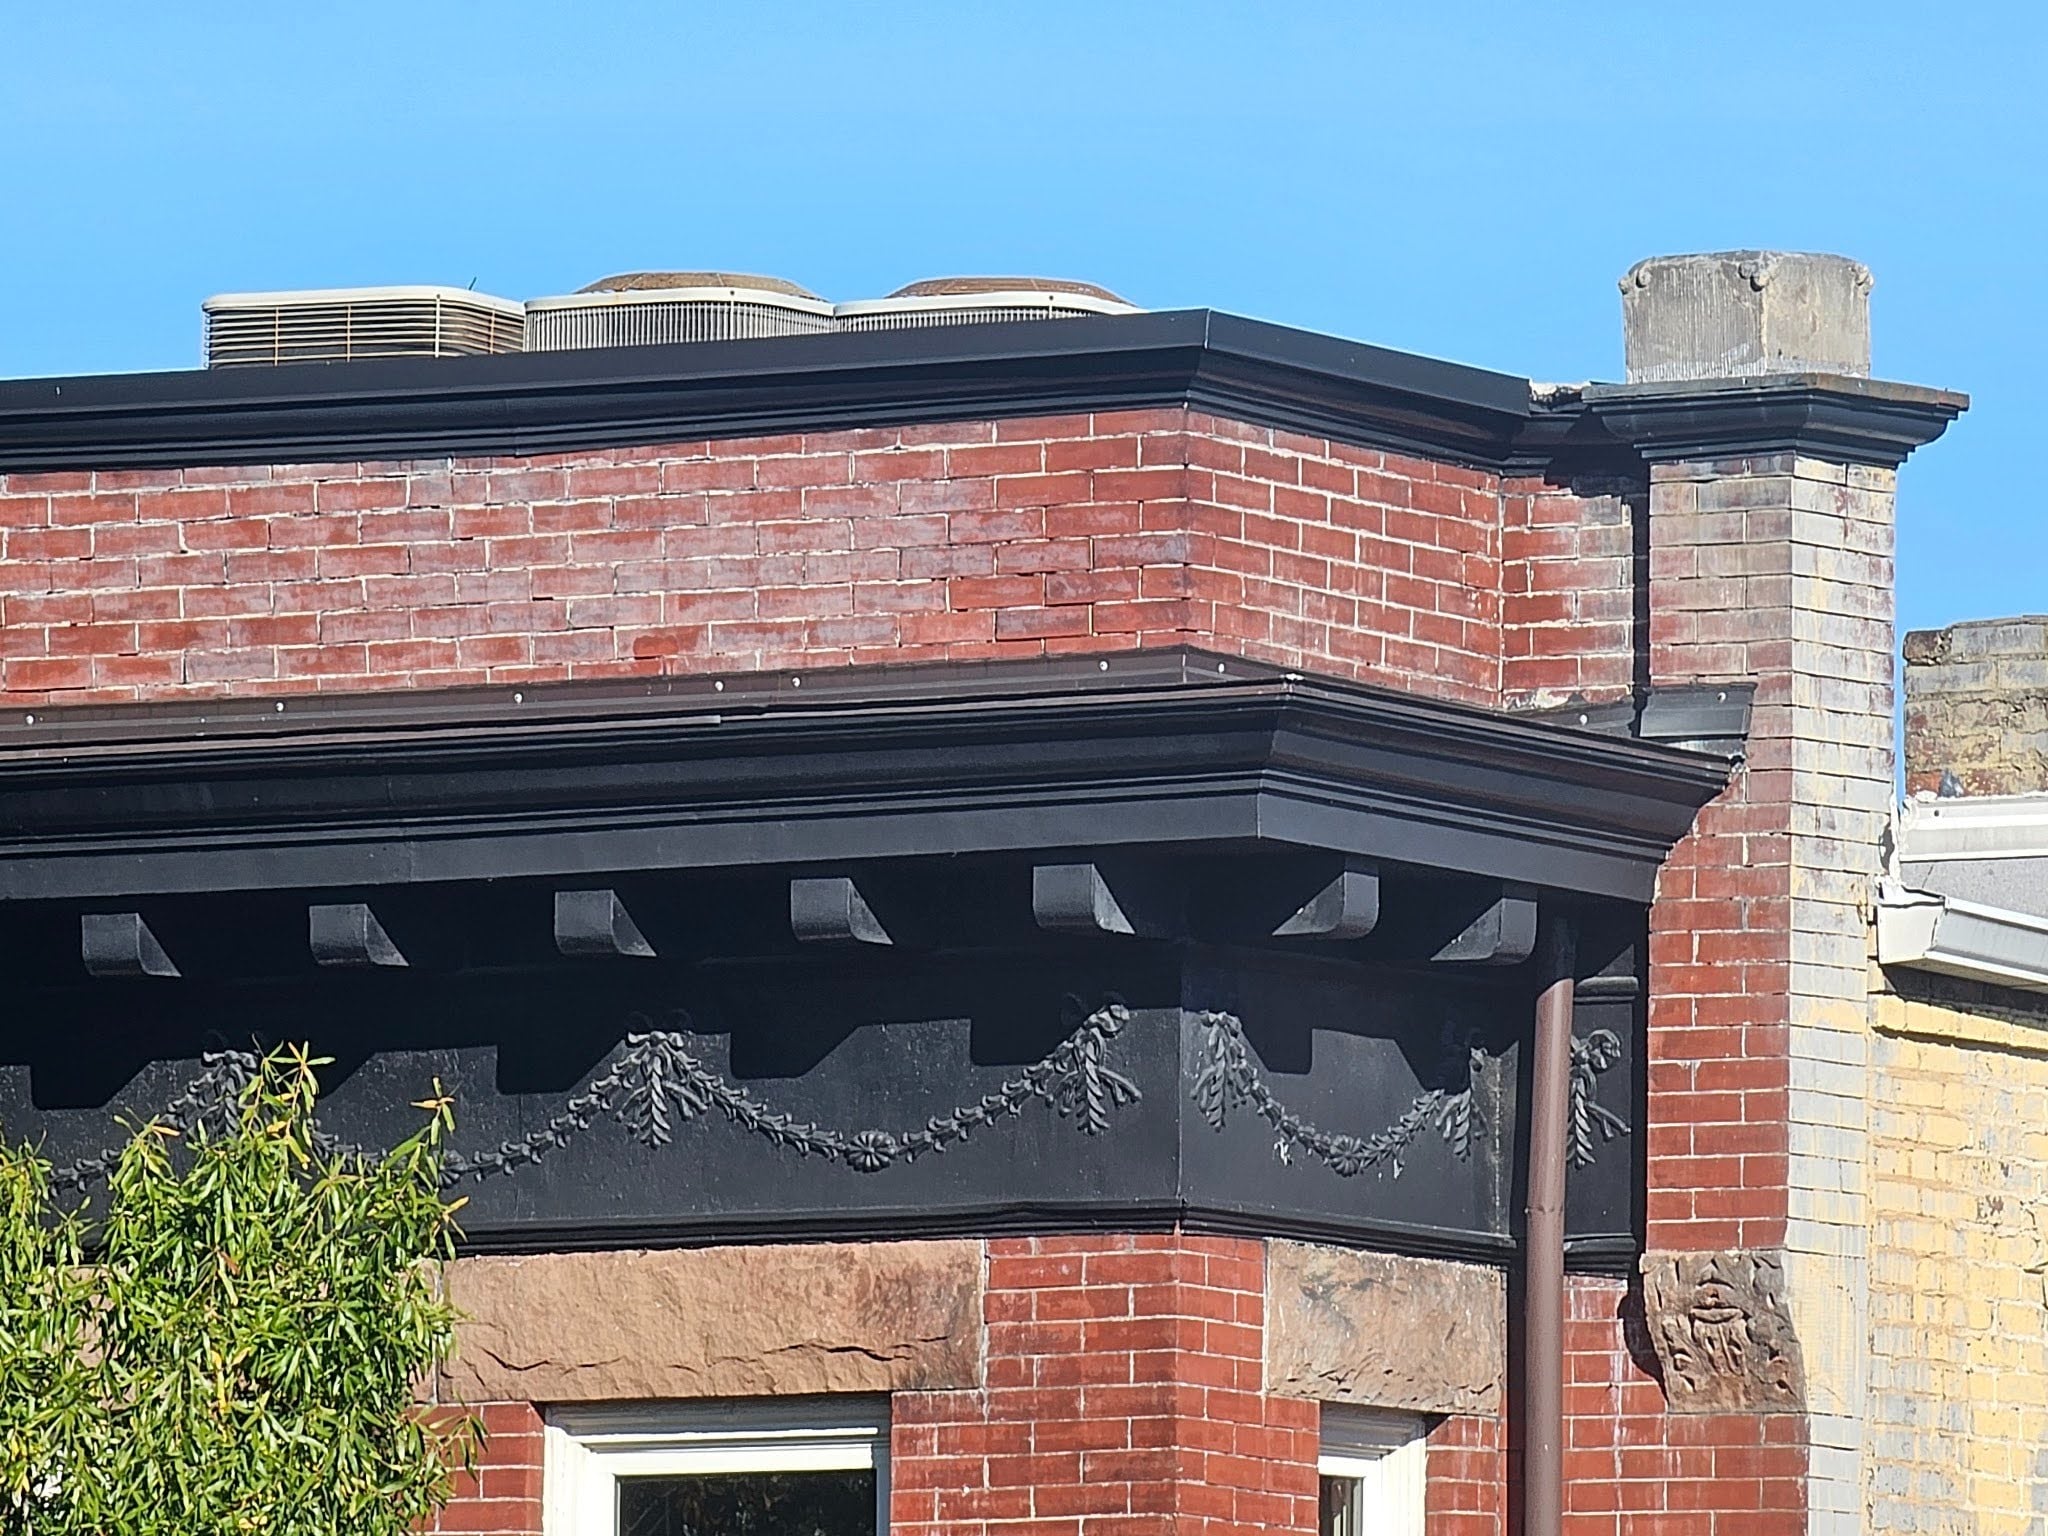
Today we’re going to look at a series of different roof terminations, flashings, and copings. In the picture below, you can see a roof with a projecting knee wall, essentially a parapet that stands way above the low-slope, near-horizontal membrane at the front facade of the building there is a large black cornice which creates a water table to protect the masonry facade below. There are corbels built into the coping for possibly functional purposes or maybe just aesthetic reasons. The horizontal black frieze underneath of the cornice has a swagger and rosette festooning detail set in a repeating design. Above this large cornice, there’s also a small molding that runs horizontal and parallel to the cornice and water table. That particular crown has the coping laid on top and the coping runs past the edge and slightly down the vertical top face of the molding. At the far right hand side of this facade, you can see there is an uncapped column. That column is a demarcation point where the facade masonry changes from a finer pressed brick to a cheaper common brick. This type of transition from fancy to cheap is common between front facades and side faces, particularly where the side facade is not presented at a street facing. If you look closely at the coping above the top crown molding, you may notice that less attention was applied in matching the coloring of the replacement coping from this angle, it’s impossible for anyone to tell whether the functional aspects of this installation have been executed properly. We can tell though that they paid less attention or gave less importance to the aesthetic details here.
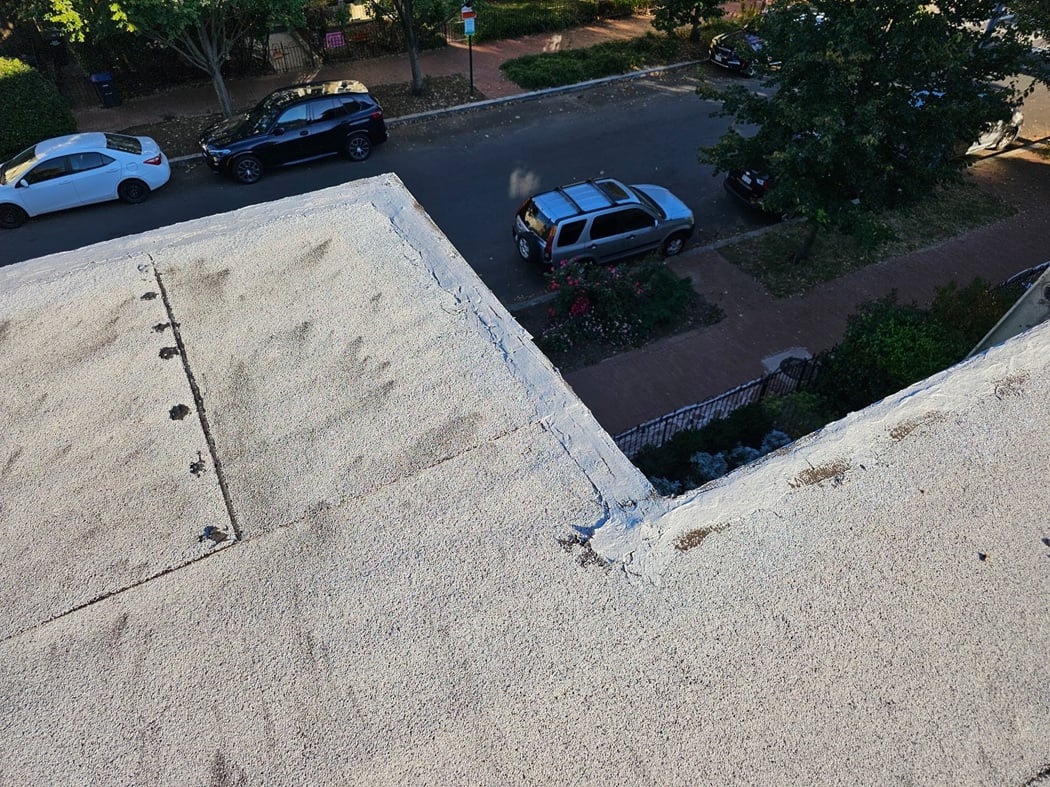
The next picture below shows a very similar location, but at a different roof system. Just at a glance, you can tell it’s not the same roof system because the roof shut in the picture above has AC condenser units installed directly behind the front facade parapet. Here though, and contrast, there is no front facade parapet. The deck and membrane span right over top of the masonry front facade wall and cornice out to the edge where it terminates at a drip edge.
This happens to be a single-ply modified bitumen membrane. Unlike a common type of modified bitumen membrane called “smooth”, this particular membrane is granulated with a light gray almost white color ceramic granule applied at the upper surface of the membrane. The smooth type of modified bitumen membranes are coated with an application of paint. In some cases the paint’s used will have a light gray color that looks similar but you can see differences at the edges of each lap of the membrane. If you look very closely you can see the texture of the granules at the membrane.
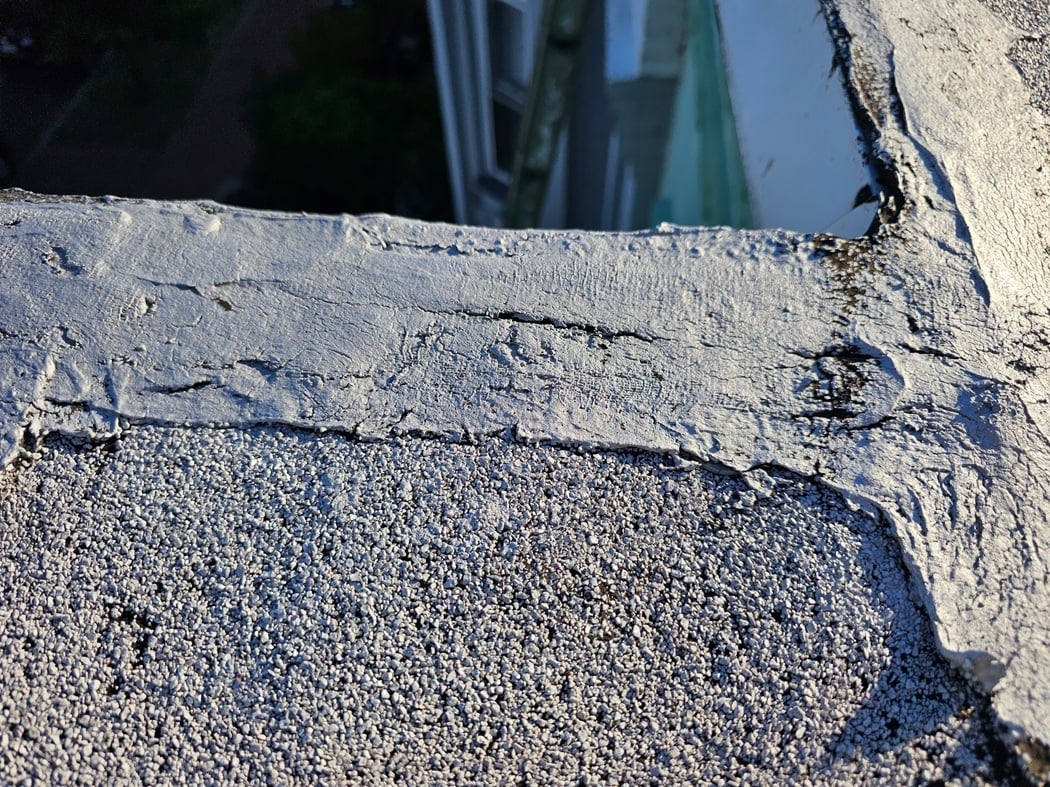
Right at the first glance, you can see some major defects in the installation. We’re going to talk about the termination at the drip edge, at the perimeter where the membrane terminates around the front facade. But even before we get into the details of those defects in installation, you can see there’s a big problem at the head joint at the perpendicular seam within the field of the membrane. Instead of using a new roll of membrane, where the membrane roll ran out, they just cut a small piece of scrap or a small section off the next new roll and joined them. After initial installation there were problems with the adhesion, likely due to improper welding. At that point, after installation, likely a separate contractor, came and attempted to repair the head joint in the lap roll membrane, but they installed fasteners directly through the roof. These used the wrong types of fastener. These are shingle roofing underlayment paper nails used here digferent. Secondly, fasteners like this should never be exposed in the horizontal low slope field of a roof. If a fastener like this is ever going to be used in that type of area, it should be covered with a membrane or at least a fluid applied system, not just a plain coating. Here they’ve applied neither an overlay of roofing membrane nor a fluid applied system coating. The other visually apparent defect is that the drip edge is installed above the modified bitumen membrane. In itself, that’s not actually incorrect, but it’s not complete either. It needs to have a strip-in flashing to cover the edge of the drip edge. Without that flashing essentially sandwiching the drip edge, it will lead to delamination and water enter at the edge of the roof membrane, in time.
A close-up view follows in the next picture below. You can see that they’ve covered the edge of the drip edge flashing with a trowel applied mastic, but this isn’t correct or sufficient. In this coming week, we’ll take a look at several other details and talk about other types of deterioration and or defects and installation of metal transitions, coping, and flashings.
We provide this information here on our blog, and our website, to help our customers and future clients, and we recommend every building owner in DC who values the longevity of their roof (and their investments) and building use a contractor who values the simple and important principles of proper roof construction like Dupont Roofing DC.
Our company specializes in flat roofing here in Washington DC and we’re happy to help building owners of almost all types. Learn more about our company and the proper techniques of working with roofing on historic buildings in Washington DC here on our blog at DupontRoofingDC.com, and you can call us at (202) 840-8698 and email us at dupontroofingdc@gmail.com. We are happy to help and at least talk through options.