Roofs Without Separating Parapets in DC Area
The vast majority of Washington DC low slope roofs have parapets between them, when they’re built in rows. Rohomes are the norm here in the center of Washington DC. You don’t really get into the suburban built neighborhoods of DC until you’re close to the border with the surrounding states. In some ways, Washington DC is built similarly to many urban areas throughout the country and the world. There are some subtle differences between DC and other cities, though.
Here on the east coast, the row homes were built much earlier, particularly around the center of the city, than the cities throughout the country farther to the west. That difference of between 20 to 60 years makes a big difference in construction methodologies.
The majority of the historic rowhomes here in Washington DC were built around the end of the 19th century in the beginning of the 20th century. That’s about a hundred and thirty years ago.
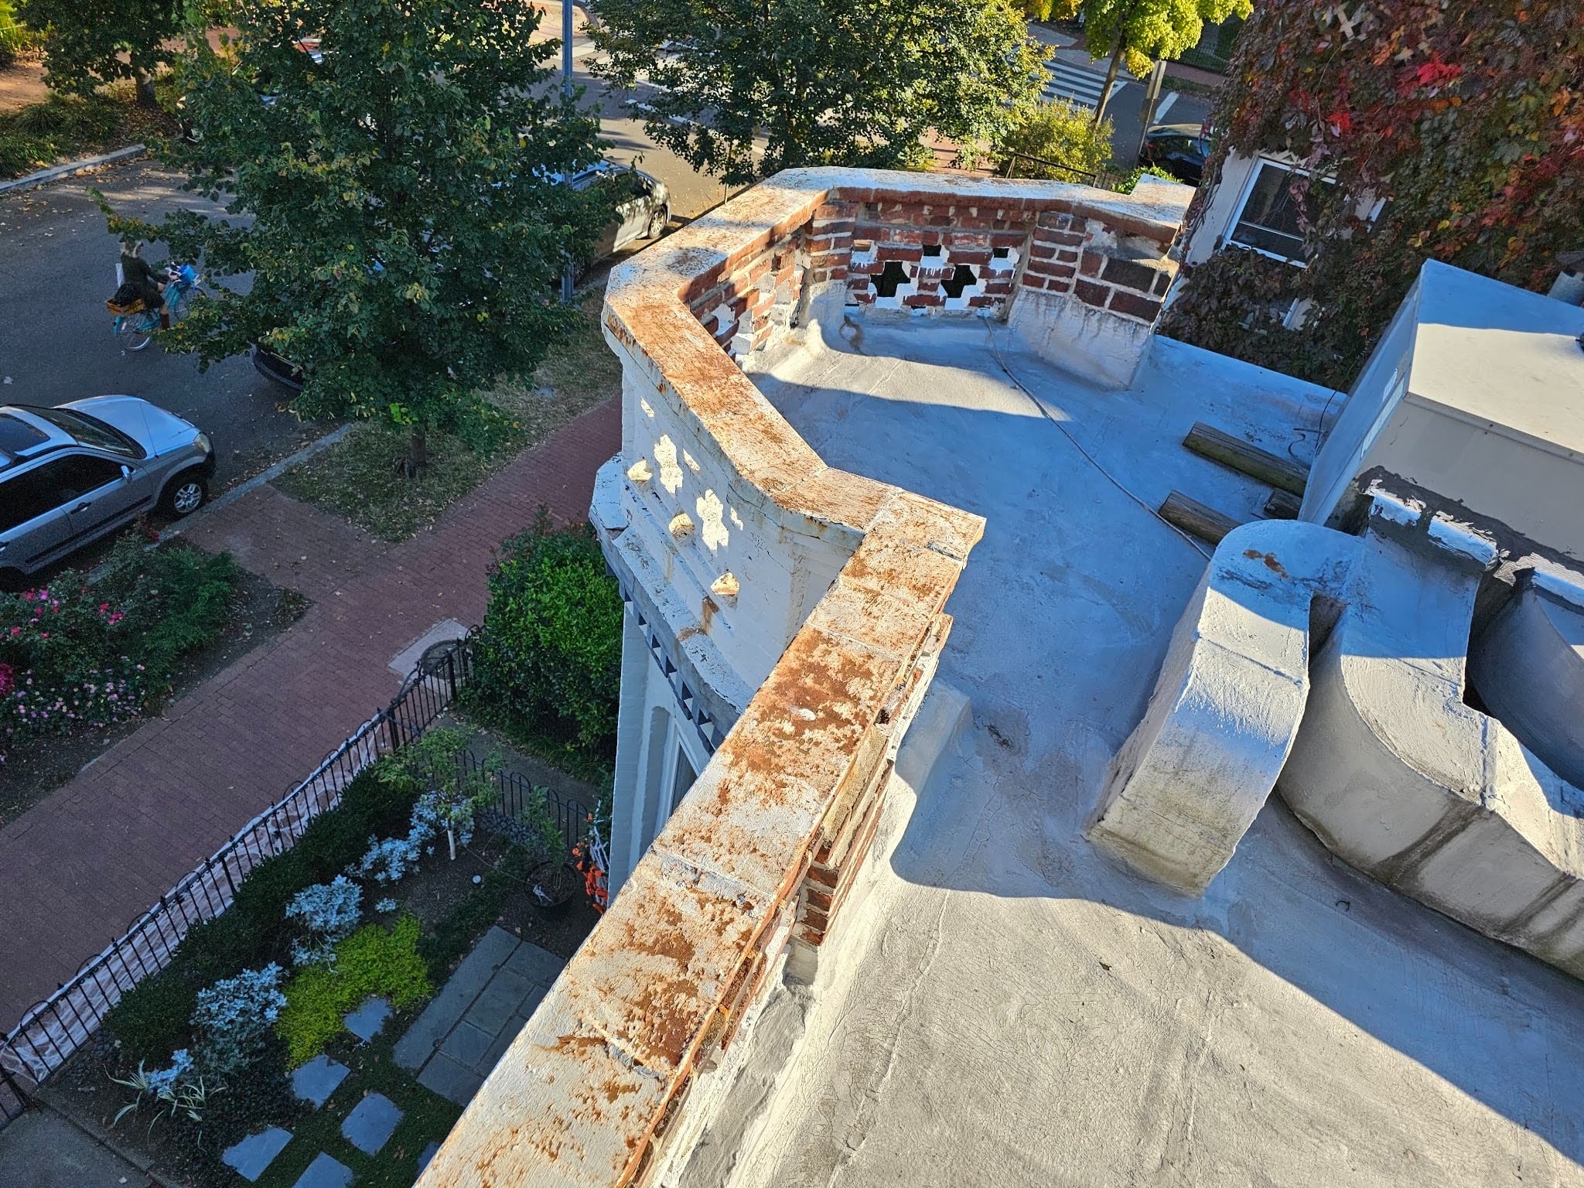
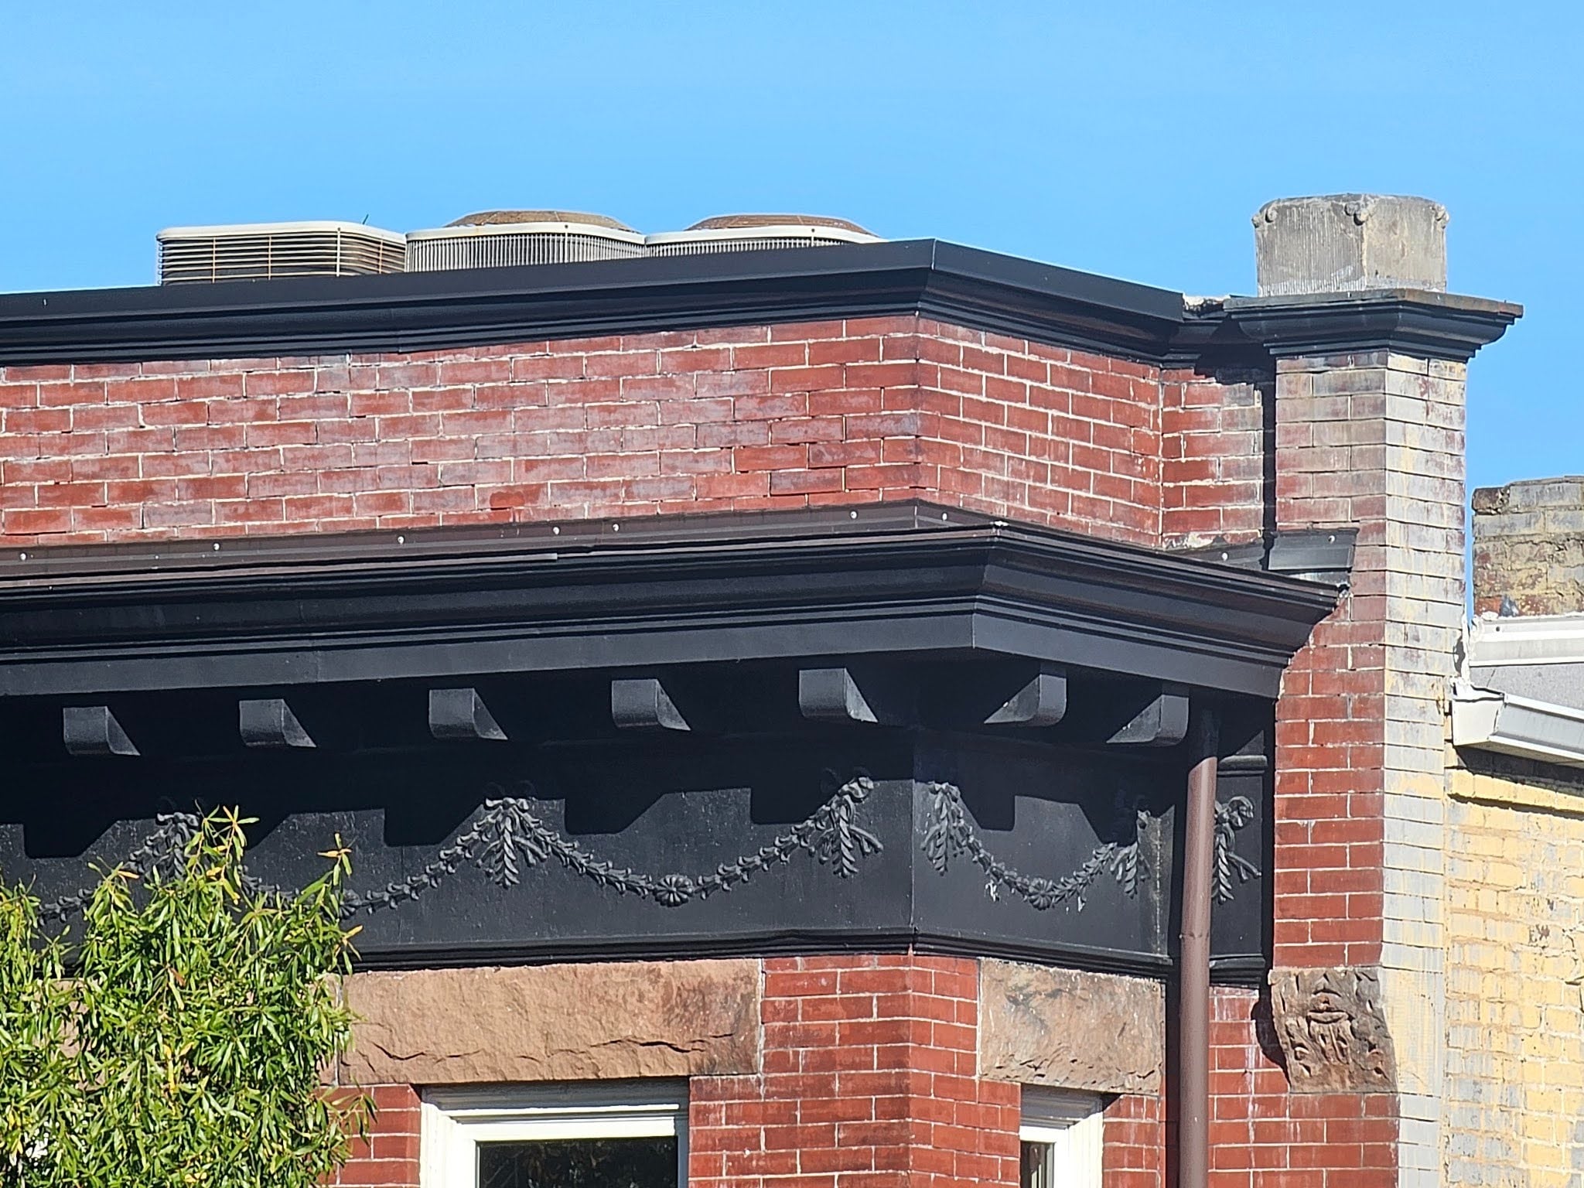
The concept of a parapet is relatively simple. It’s an element that occurs specifically at flat roofs. It is rare for there to be a parapet with a pitched roof. In most cases, pitched roofs will use something like a shingle or cladding to cover the roof and make it waterproof. In the case of a flat roof, there needs to be a place where the membrane can terminate around the perimeter in an aesthetically pleasing way. Theoretically if a building had a flat roof and was unattached to other buildings on all sides it could possibly grade away from the center evenly or somewhat evenly out to each perimeter edge.
From there, there could be a gutter system to collect water, but that isn’t the best looking way to design building architecture. Instead, it is more common for low slope building roofs to grade in a single direction. Also, in the case of historic urban buildings, they’re generally attached to other buildings.
The picture below shows a quintessential row home roof configuration. The three buildings at the left each have different roofs, but between them there are no parapets. The three distinct roof systems overlap one another and therein share each other’s problems. From that point, in the picture below, working to the right each of the next row buildings have a parapet. The parapet is a short wall that stands up above the near flat roof system.
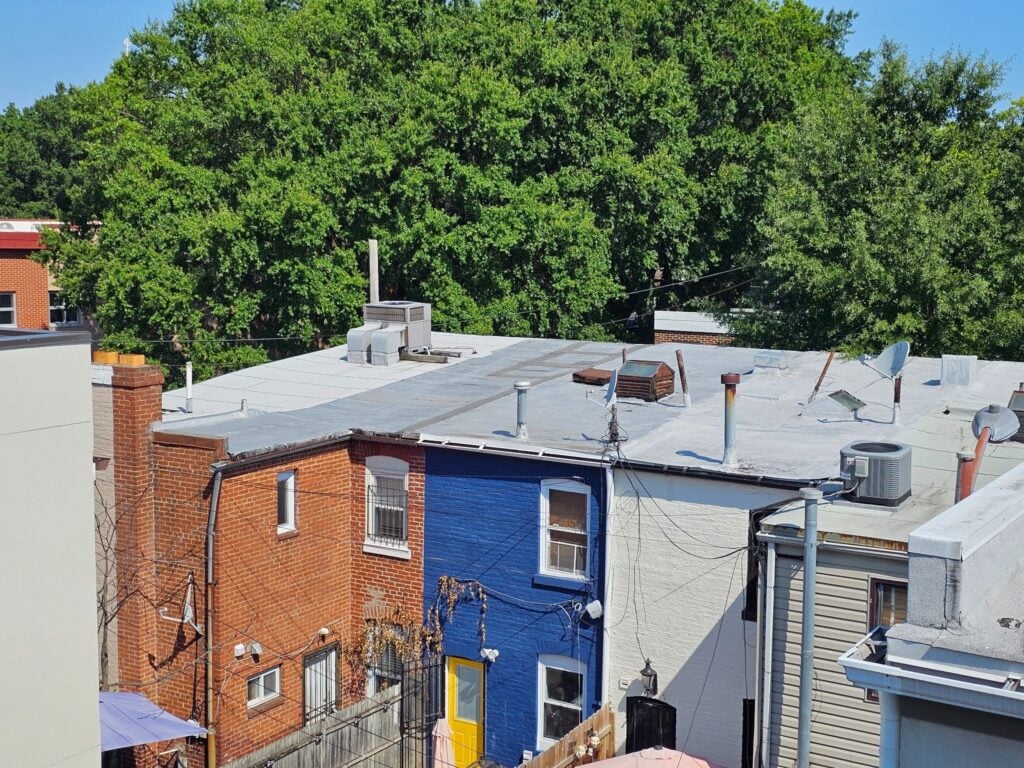
The roof systems to the left would have a problem, since there are no parapets but it’s a grandfathered condition in most cases like this. It wouldn’t meet code compliance today, as we understand it, for this type of application, if it were built new. Today, the code would require the building to have a roof parapet between buildings to have isolation from a firewall type perspective.
The biggest area of concern, from our perspective is roofing contractors, is that there is not a demising wall parapet above the roof. We’re less concerned about parapets that would be at the front and sides of the building. The more important parapet is the one that separates two different buildings. Without a parapet present at that demising wall which separates the two different buildings, there’s not a good place to terminate a roof so that it’s distinct and separate from the neighbor’s roof.
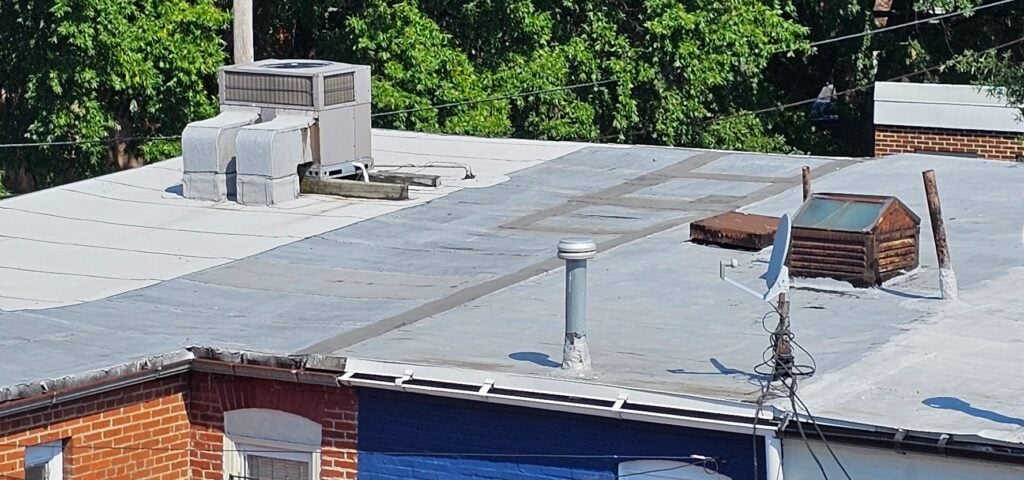
The lack of the parapet causes a bunch of different problems. A few of the top problems caused by not having a parapet follow:
- Leaks will transpire from one building to the next.
- Possible incompatibility between membranes.
- Lack of maintenance and upkeep demarcation.
In this coming week’s blog article we will look at each of these issues independently and explain why not having a parapet present above the rooftop leads to these issues. We will also talk about implications for maintenance and upkeep and property management.
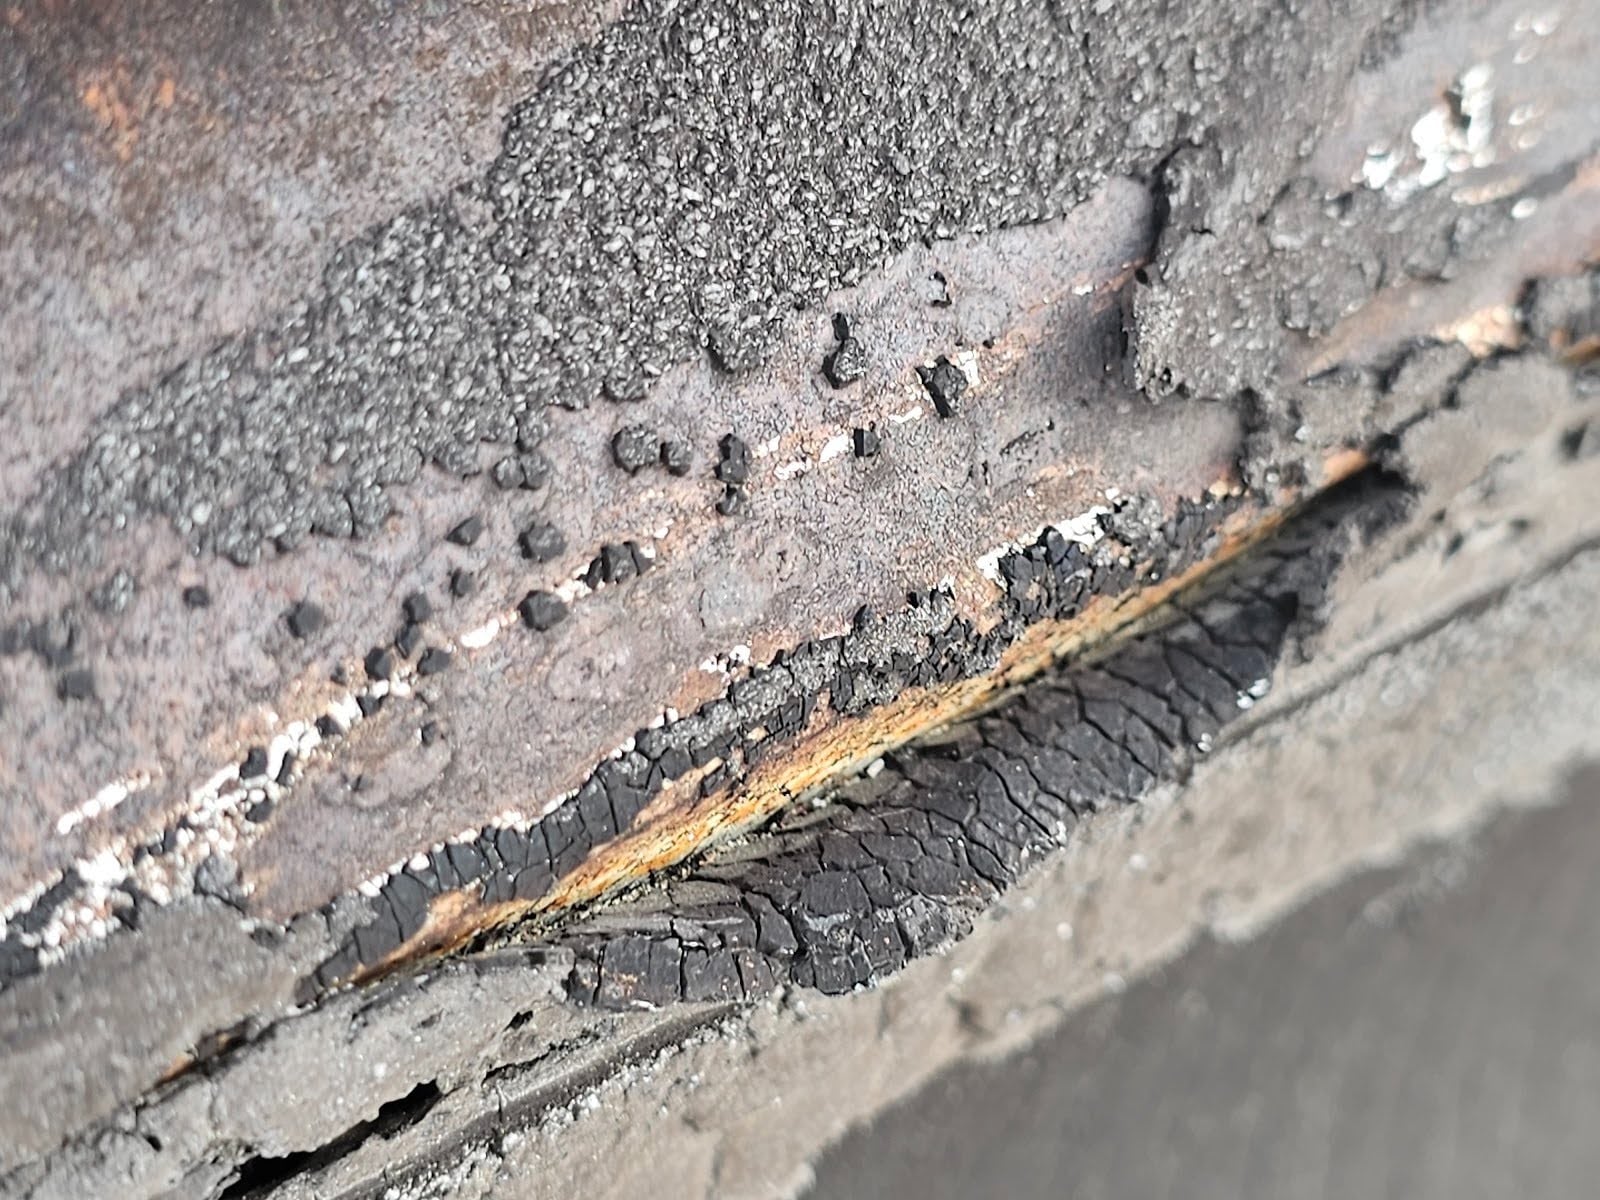
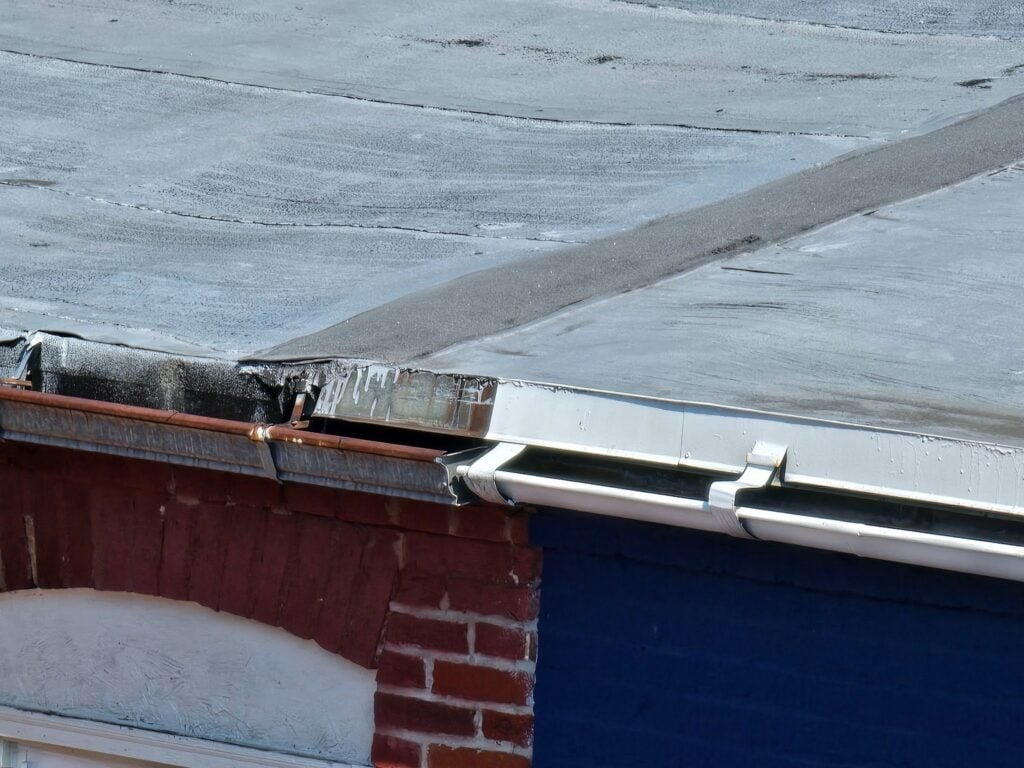
The picture below shows a close view of two different modified bitumen roofs. Each of these roofs have been installed using a roof system called modified bitumen smooth membrane. The smooth variety of a modified bitumen membrane does not have a granule covering. It’s a little bit lighter and a little bit less expensive, but the downside to membranes without a granulated surface is that they do not have inherent resistance to ultraviolet. Instead they need to be constantly repainted throughout the life cycle of the roof membrane.
You can see in the place where a parapet would normally be installed, they ran a strip of modified bitumen on top of the union between the two different roofs. The problem with this type of overlay is that it has a longitudinal seam that runs with the direction of the flow of water on the rooftop. With a seam in this position it is a bit more precarious. Is better practice to have all seams lapped so that water runs downward over top of an upper layer onto and over the edge of an underlying layer. Here, water will run in the direction, against the overlap.
We provide this information here on our blog, and our website, to help our customers and future clients, and we recommend every building owner in DC who values the longevity of their roof (and their investments) and building use a contractor who values the simple and important principles of proper roof construction like Dupont Roofing DC.
Our company specializes in flat roofing here in Washington DC and we’re happy to help building owners of almost all types. Learn more about our company and the proper techniques of working with roofing on historic buildings in Washington DC here on our blog at DupontRoofingDC.com, and you can call us at (202) 840-8698 and email us at dupontroofingdc@gmail.com. We are happy to help and at least talk through options.