Skylight Leak Repair & Replacement in DC
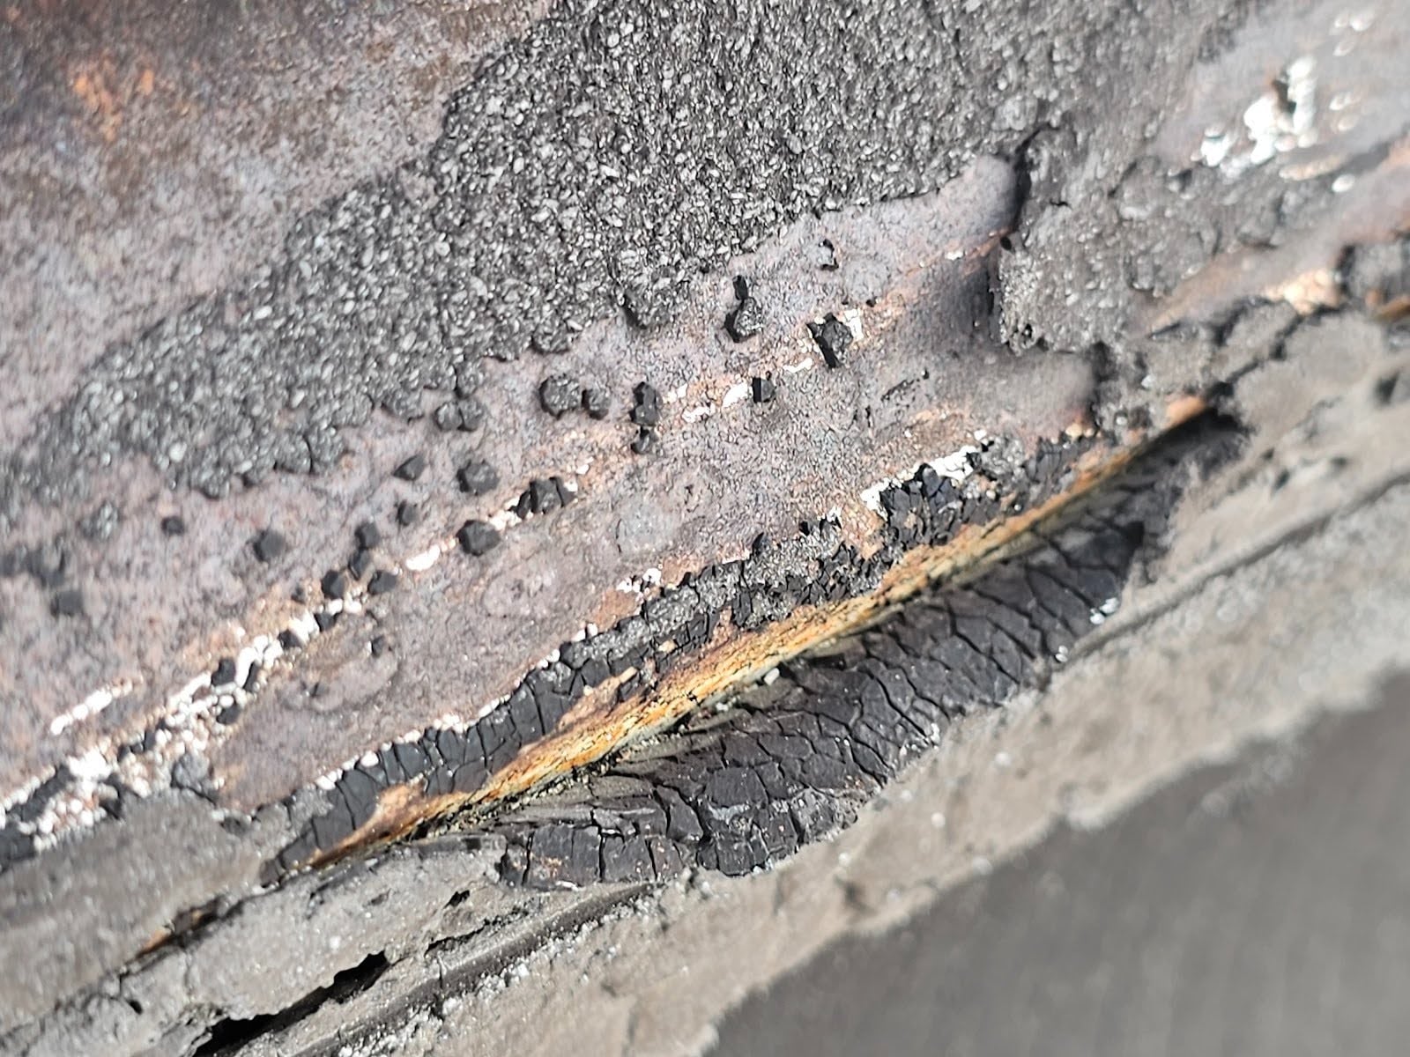
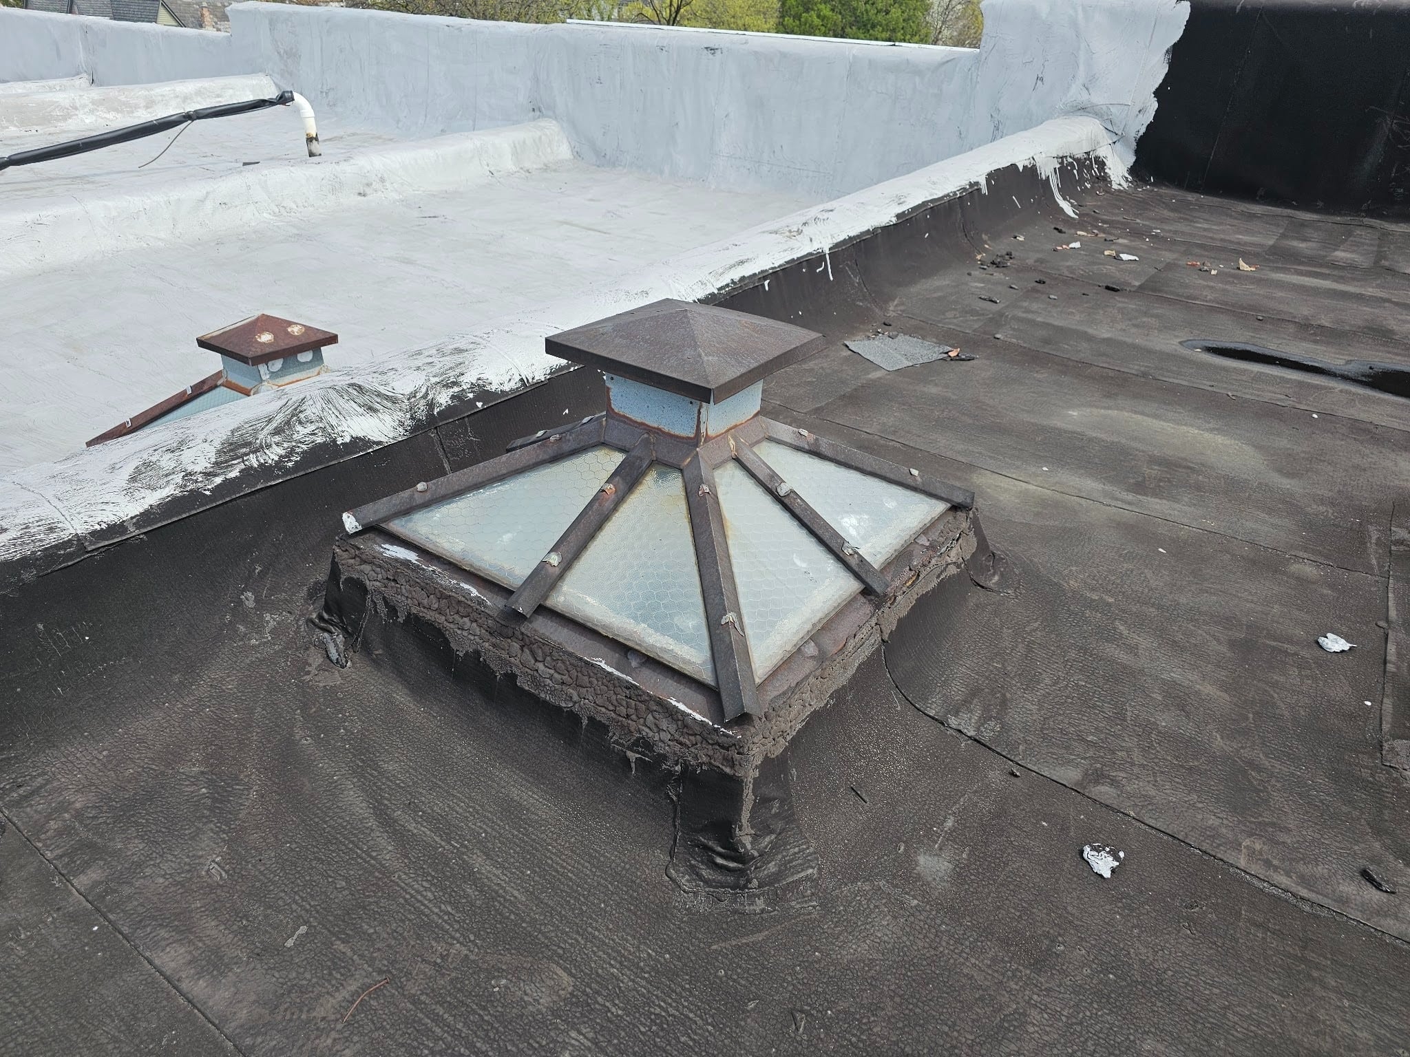
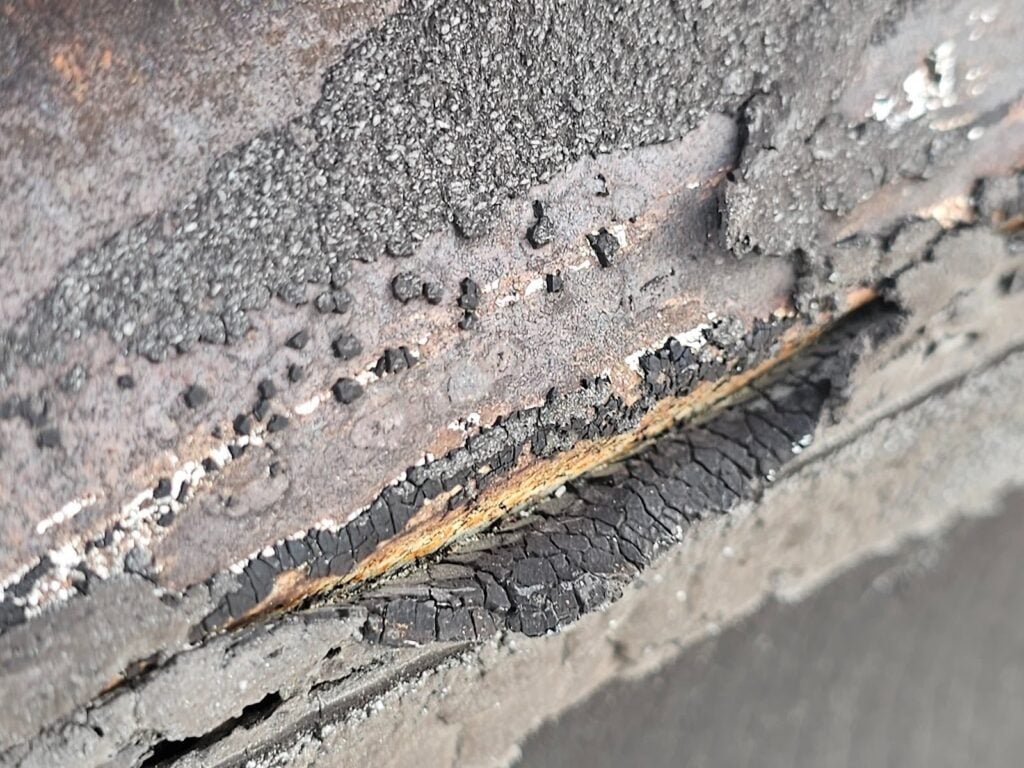
This past week we looked at an old skylight at an old roof system. We recommend rebuilding and replacing this roof system completely. Not just the skylight, but also the roof itself, is aged beyond this useful stated lifespan. We can see the significantly deteriorated, crack, and separated sealants that have been applied over top of the edge of the skylight. Today, most low slope roof system skylights are made so that they will self-rim around the edge of a curb. This skylight doesn’t have a proper curb in place below.
The skylight has also had significant deterioration, both at the perimeter of the frame of the skylight and also at the joints between the individual panes of glass and the internal side of the skylight.
Here in our climate zone, we generally recommend that skylights be installed at least 8 inches above the horizontal plane of the roof deck system. That puts the skylight much higher in relation to the low-slope field of the roof. This helps significantly at times of ice and snow. As ice and snow build up around the perimeter of the skylight, it can lead to ice damming. Ice damming is a condition that occurs infrequently, but it often leads to leakage when it does occur.
The frame of a skylight is a bit larger than the curb itself. Therein, there’s generally a little bit of a space between the edge of the skylight and the roof curb. That space, essentially a gap, is a location that can allow for upward moving liquids to enter from the outside. In the vast majority of natural circumstances, water will automatically and naturally flow downwards. It’s rare that water moves upwards. Ice damking is a unique condition though where water can move upwards.
Particularly where there are capillaries or thin spaces that have open voids, the water can be pushed upwards through pressure from below. Essentially, ice-damming conditions will trap water between an upper layer of ice and a lower layer of the top of a roof membrane. Those types of weather conditions can put pressure on the edges of things like skylight perimeters and where an upper roof will transition to a slightly lower roof. That type of context or configuration is actually pretty common here in Washington DC historic row homes. Often, the upper level of a low slope row home roof will transition, continuing downwards from the front towards the rear.
At the rearmost part of the building, generally above the kitchens are upstairs bedrooms at the back of the house, the roof will transition from the upper level slightly lower to a rooftop that’s almost at the same height but just about 8 to 12 inches lower.
The step down will generally have a flashing that terminates the upper roof. That flashing will then allow water to flow from the upper roof to the lower roof. The water will often be directed to run across the lower roof too where it hits a gutter at the longitudinal side of the lower roof or at the rearmost rear termination of the lower roof. In both circumstances the water will normally be directed into a gutter from which or where it will flow into a downspout. At the transition though between the upper roof flashing and the lower roof membrane, there’s generally an overlap that has a voider opening to the internal parts of the building.
It’s rare that the seam is completely continuous. In roughly 99% of weather conditions though, that overlap transition will work okay. It won’t always lead to leakage. During ice damming conditions though, with build up and pressure from build up, with water trapped between interstitial layers, that is same areas can experience significant leakage.
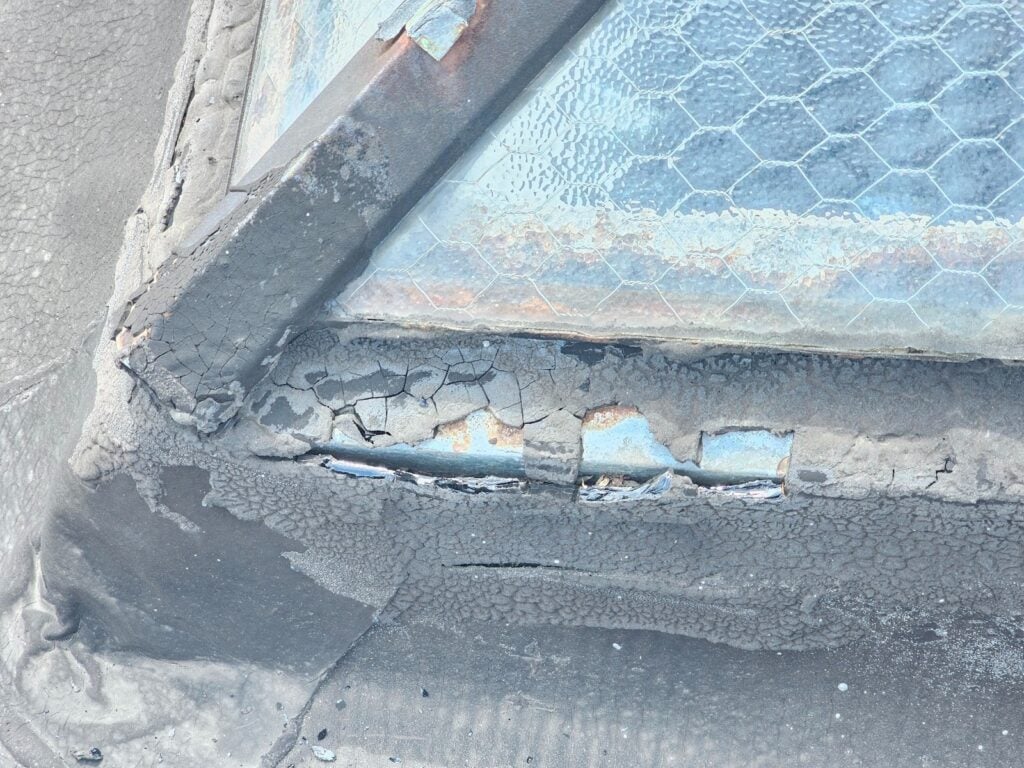
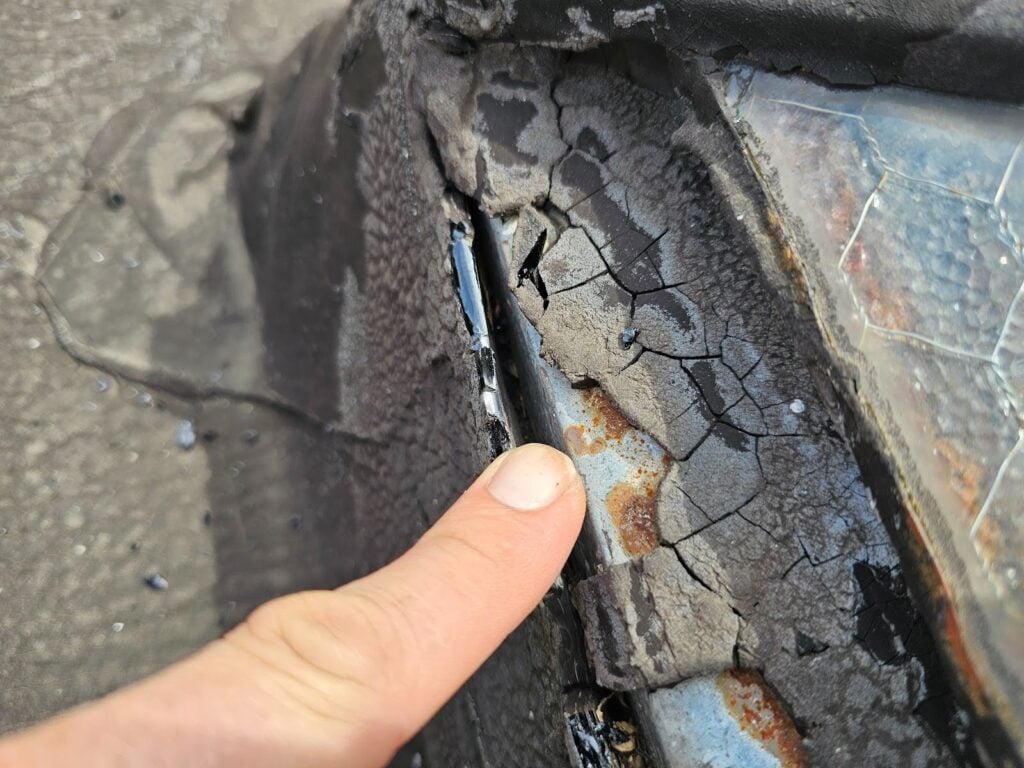
Here you can see the amount of thick buildup of material that has been applied to the frame of the skylight. It’s likely that this buildup is not just from a single application. Instead, it’s more probable that several applications of asphaltic mastic were applied to the same area. Here though, those materials have become deteriorated and have expanded and contracted in size leading to delamination and separation from the applied substrate.
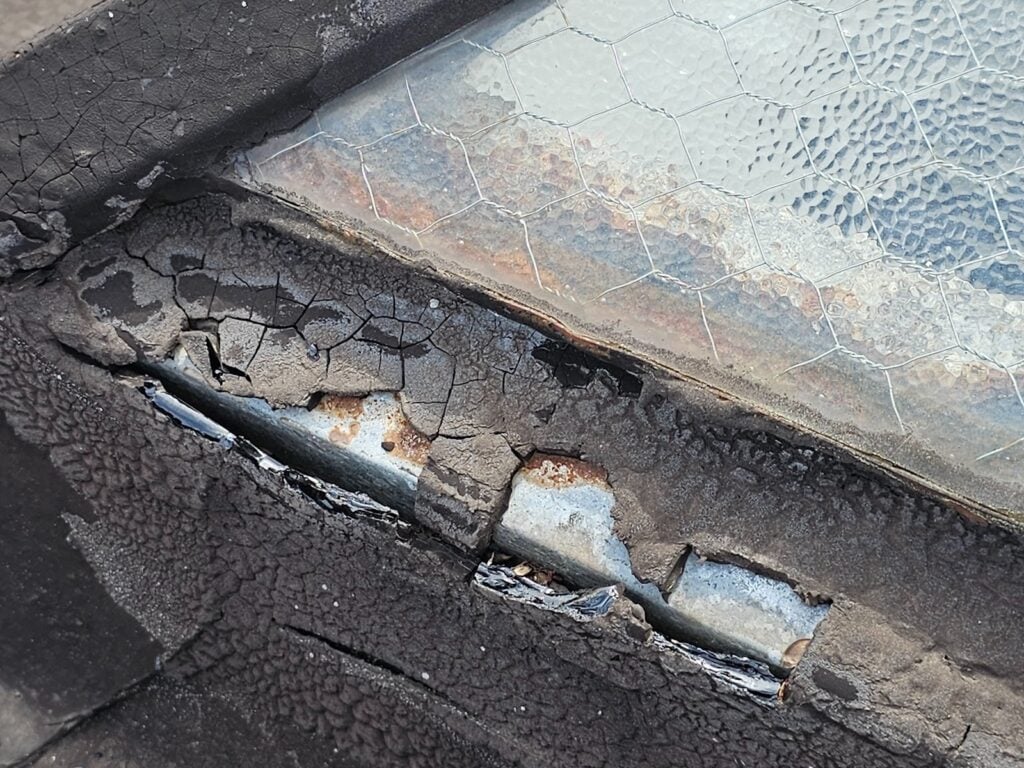
The gap between the roof membrane and the edge of the frame is so large that you can almost poke the tip of your finger down into the space. If you look closely though, you may notice that things here are installed backwards. The previous contractor should have put the roof membrane under the edge of the skylight.
Instead, in an attempt to save a few pennies, instead of lifting up and reinstalling the skylight, they tried to adhere the edge of the roof membrane to the outer side of the skylight frame. That was a mistake. Here you can see that that type of shortcut does not work.
We provide this information here on our blog, and our website, to help our customers and future clients, and we recommend every building owner in DC who values the longevity of their roof (and their investments) and building use a contractor who values the simple and important principles of proper roof construction like Dupont Roofing DC.
Our company specializes in flat roofing here in Washington DC and we’re happy to help building owners of almost all types. Learn more about our company and the proper techniques of working with roofing on historic buildings in Washington DC here on our blog at DupontRoofingDC.com, and you can call us at (202) 840-8698 and email us at dupontroofingdc@gmail.com. We are happy to help and at least talk through options.