Deteriorated Copings and Flashings: Roofing Details Explained
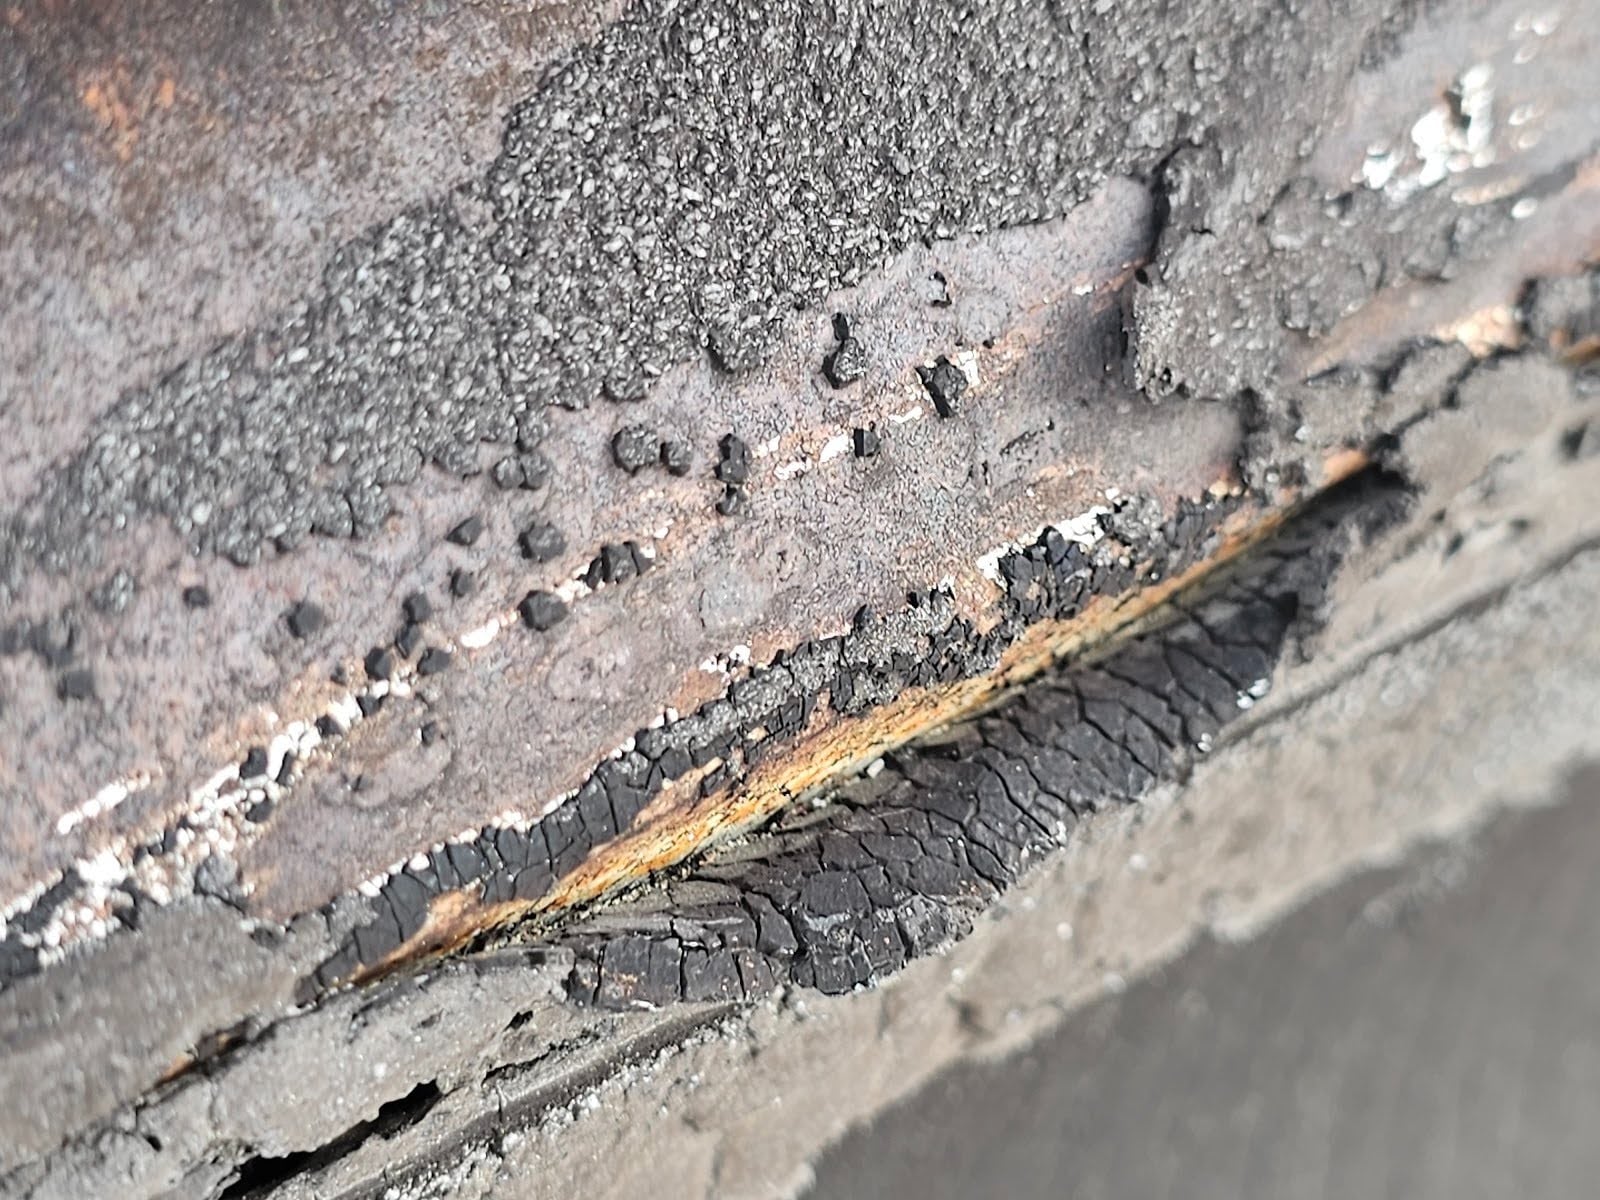
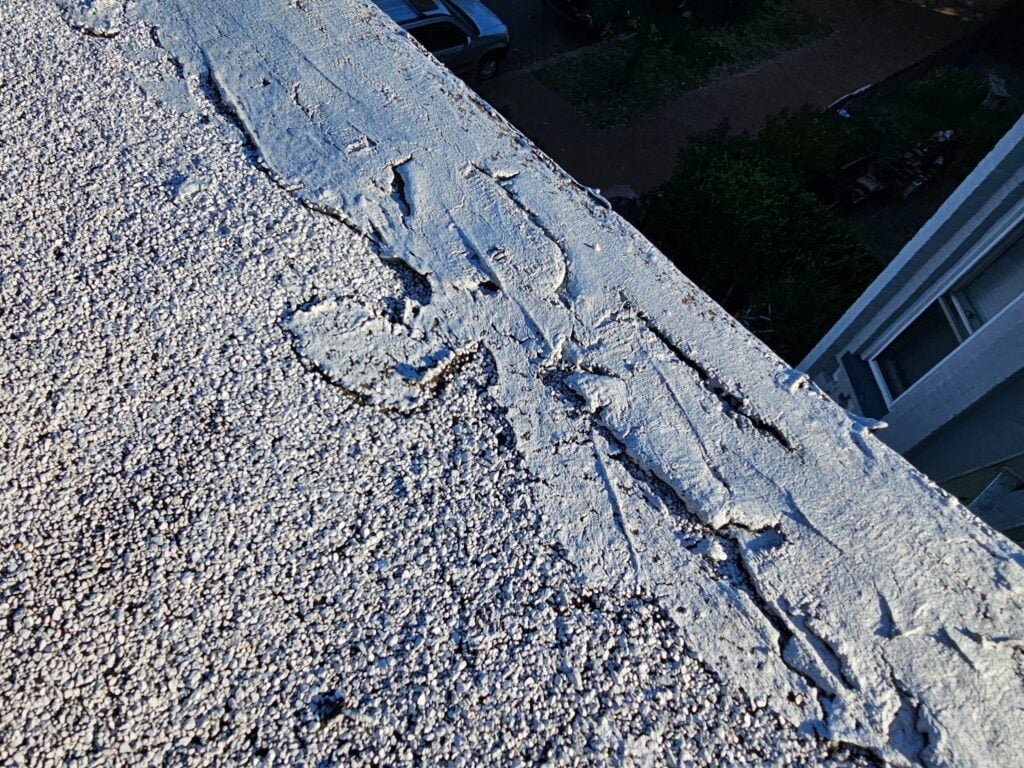
We ended the blog article this past week here on our website looking at a image from a different angle of the same termination shown in the picture below. This is the edge of a low slope roof where it spans over top of the masonry facade of the building. The metal drip edge was installed directly on top of the modified bitumen but no cover strip or strip in flashing has been applied on top of the horizontal edge of the drip edge. You can see some defects in the surface of the other section of this drip edge that we showed in the last picture of this past week’s blog article.
In this picture though, you can see a pronounced shadow and line that runs in line with the drip edge where the drip edge is beginning to delaminate and separate from the roof substrate. This is one of the quintessential problems with omitting the installation of a strip-in flashing. A similar type of element is installed with EPDM roofs.
PVC and TPO roofs are different though. In the case of PVC and TPO roofs, metals can be directly coated with compatible materials which can allow heat welding directly into the metal termination. Modified bitumen and EPDM roofs are different though. Those materials require covering the top of the drip edge flashing. We can continue to use the example of a drip edge, but a similar requirement applies to other types of metal flashings such as gravel stops and almost any type of metal that terminates at the perimeter of the roof membrane.
To really understand the context of the physical requirements and the complementary building code and manufacturer installation requirements, it’s important to really understand the context. The requirement for overlay is specific to terminations that occur at the edge of the horizontal field of the membrane. In the picture below, you can see an example of a counterpoint.
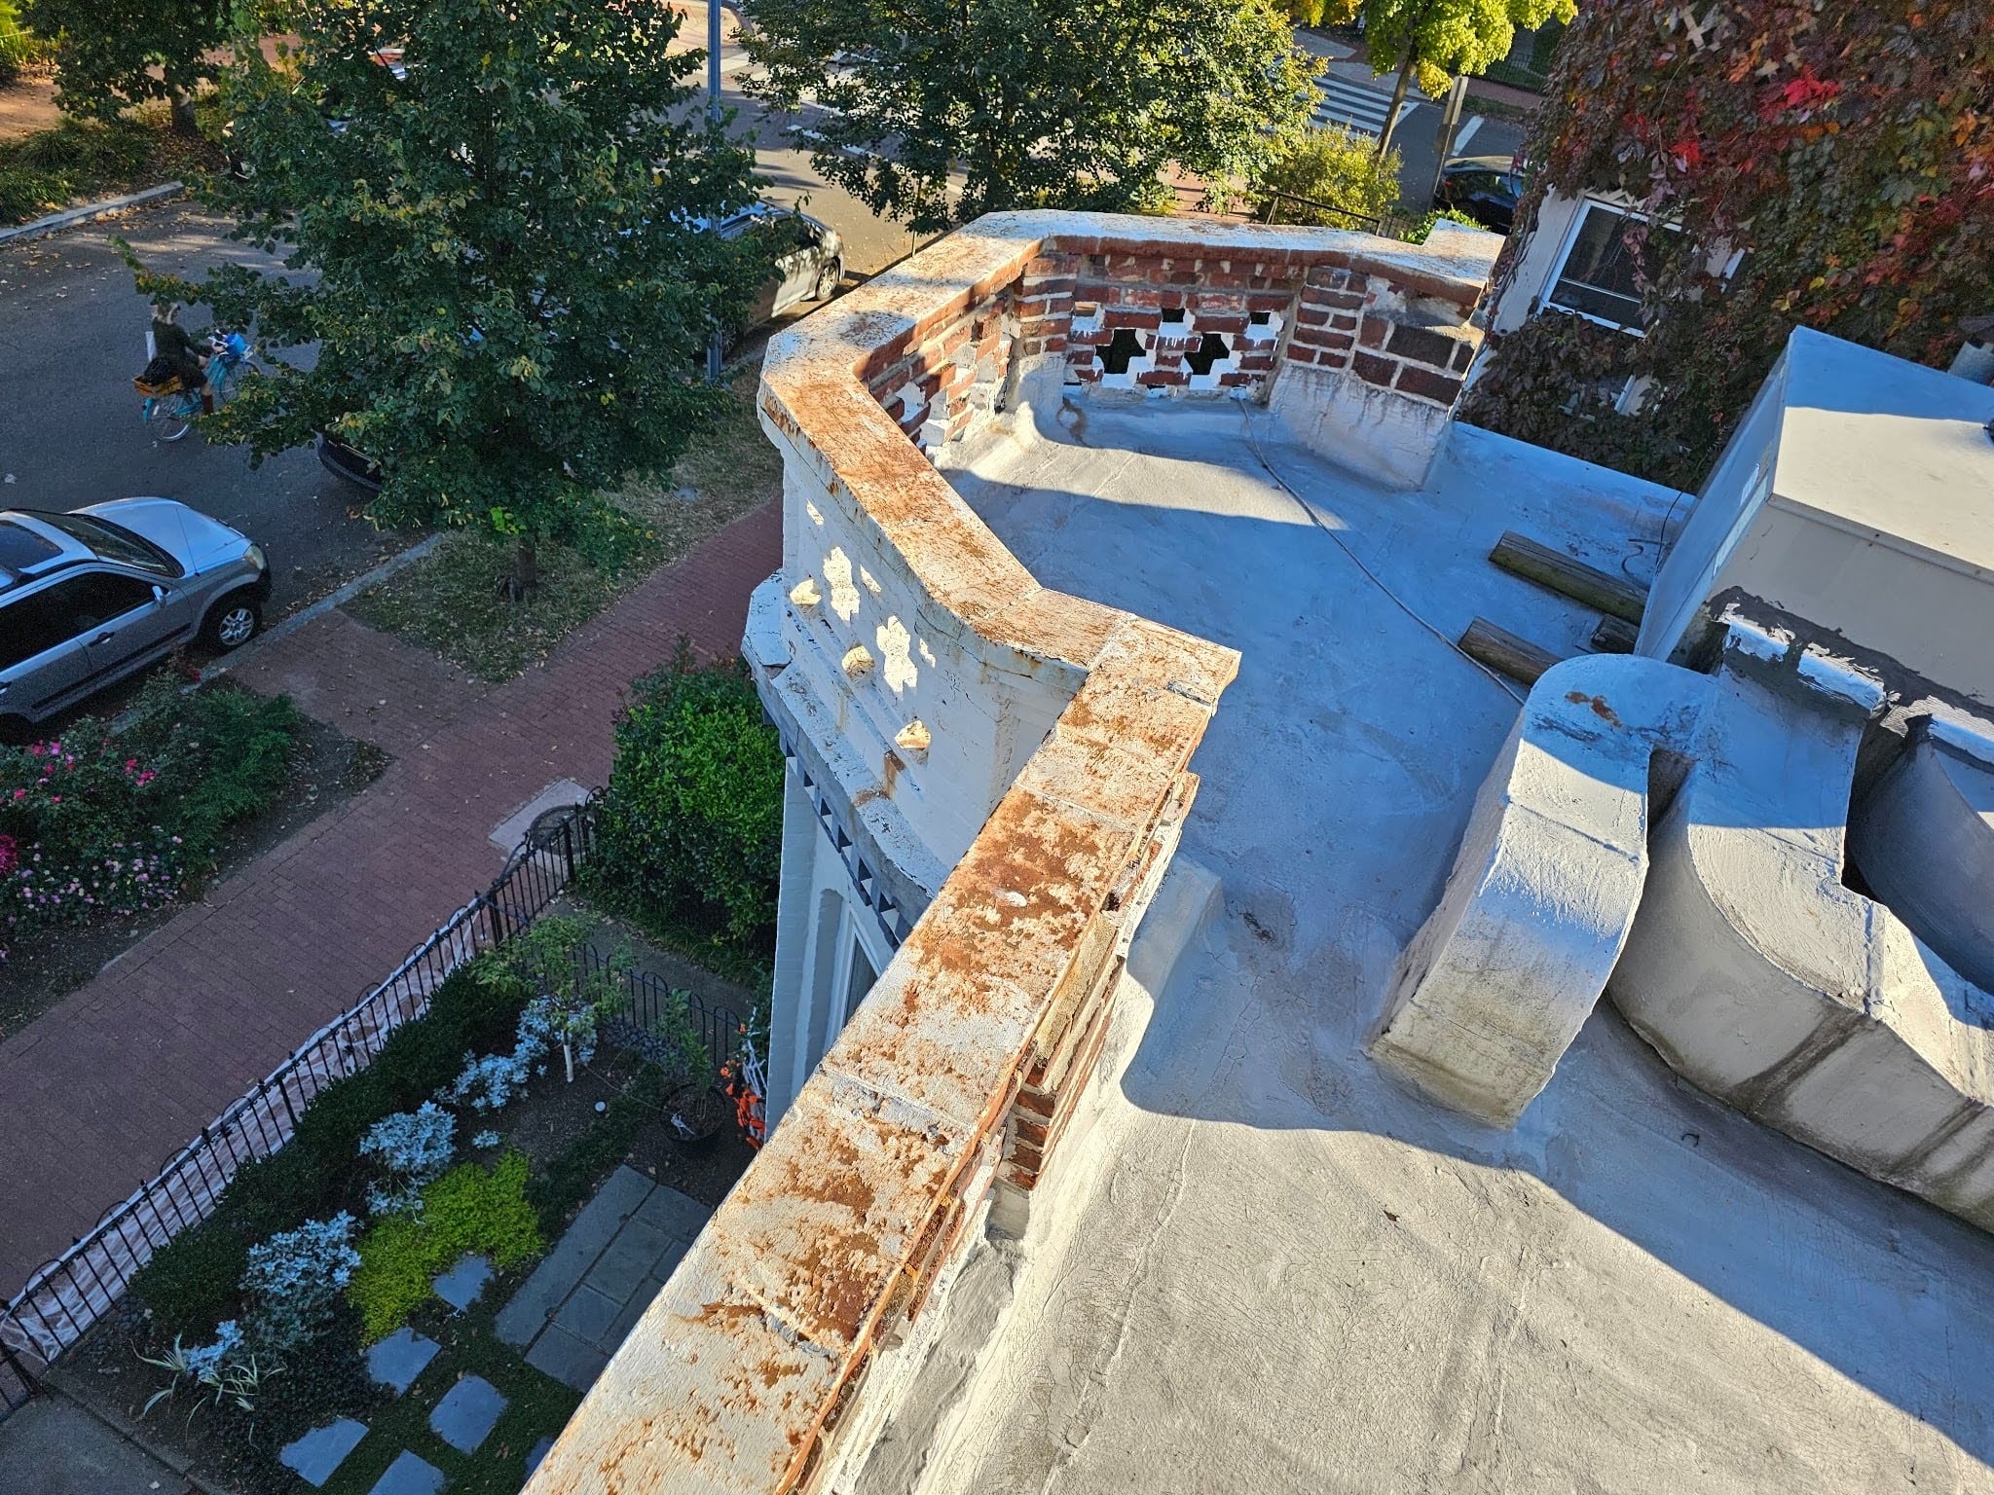
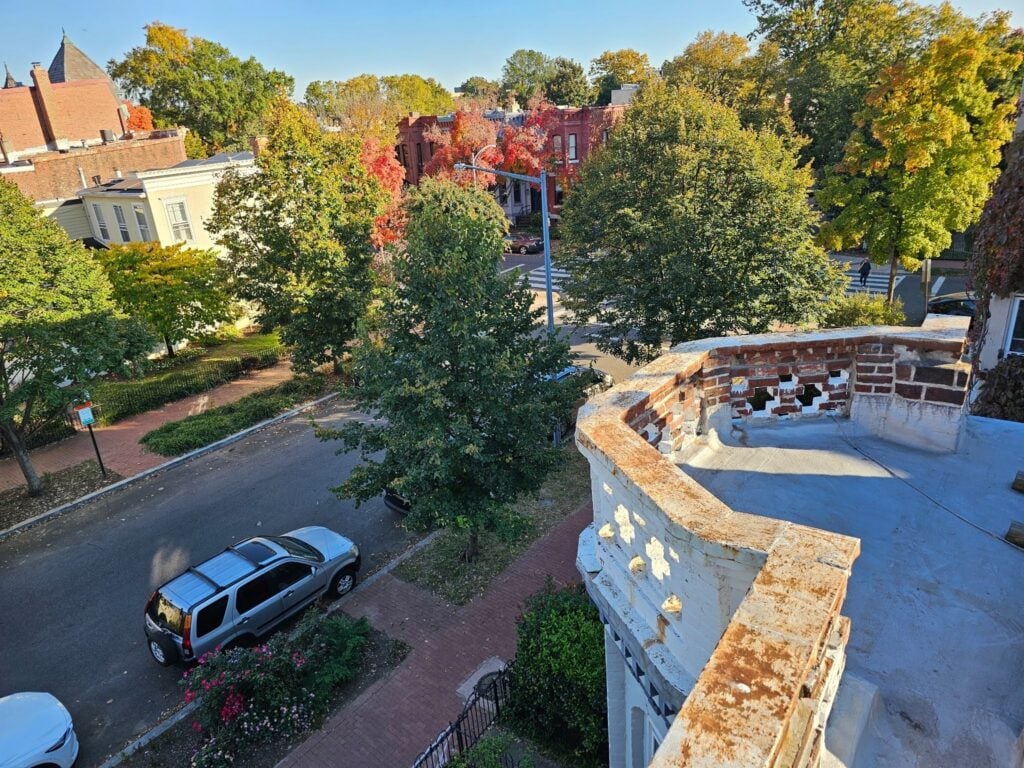
There is a type of guardrail that has been installed around the perimeter of the roof membrane where the roof membrane meets the top of the front the side of the building. Clearly, there are ornamental or decorative purposes of this installation. It has ornate balusters or openings set within the masonry brickwork, intended to give the effect of a guardrail or banister.
When you look closely at the base of the masonry, particularly on the roof side of the installation, you can see that the roof membrane turns upward and runs several inches above the horizontal membrane at the masonry columns.
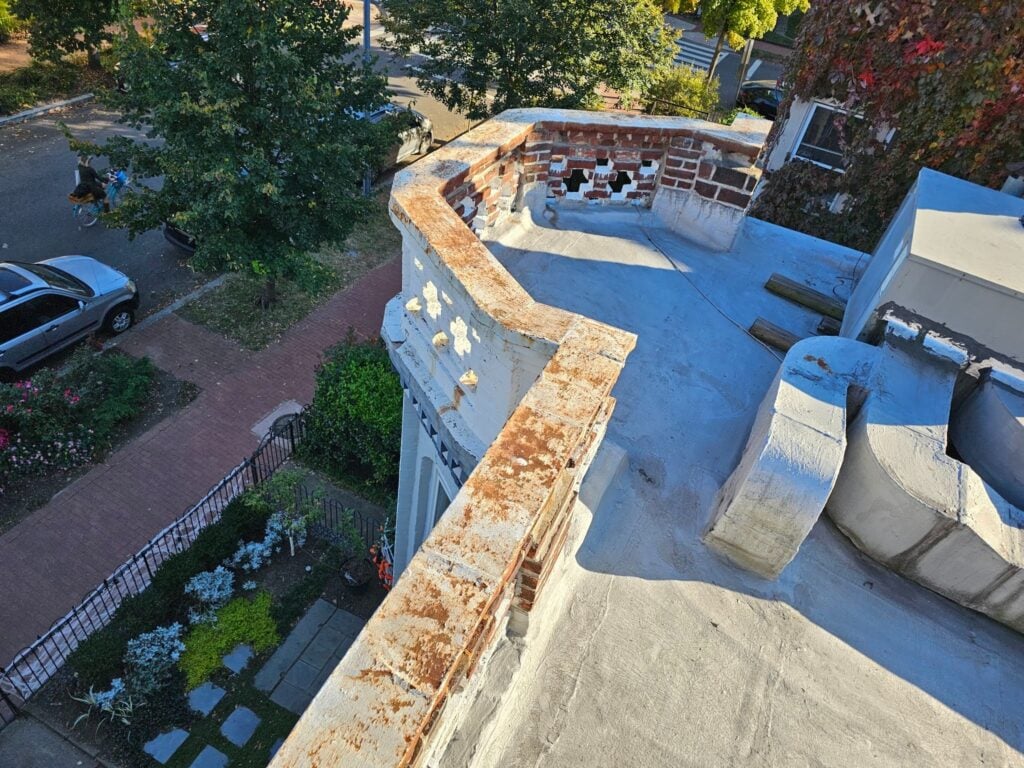
A metal coping has been applied on top of the masonry knee wall. At the edge on the internal side of the wall, the metal almost looks to be the exact same color as the brickwork below. It’s not just coincidence. That metal is a ferrous metal. It has a high degree of iron content. The brick masonry also has a high degree of iron content. People don’t really think of bricks being made from iron, the same material used in many types of metals, but they actually both contain significant amounts of iron. Red bricks derive the majority of their red color from the iron content.
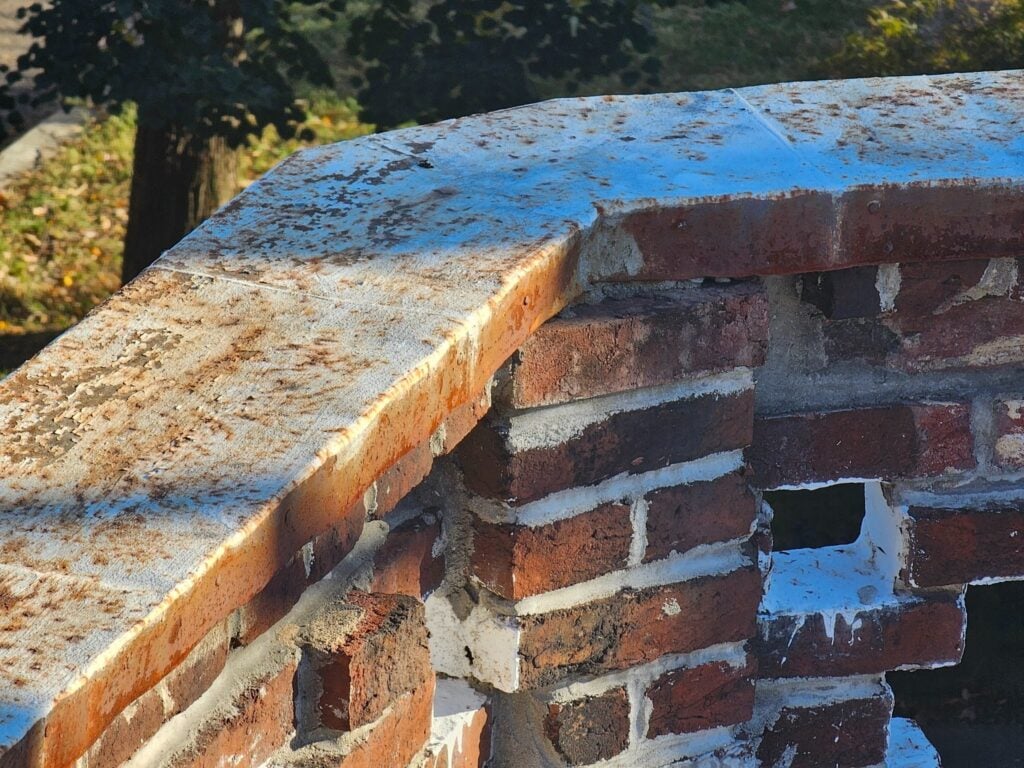
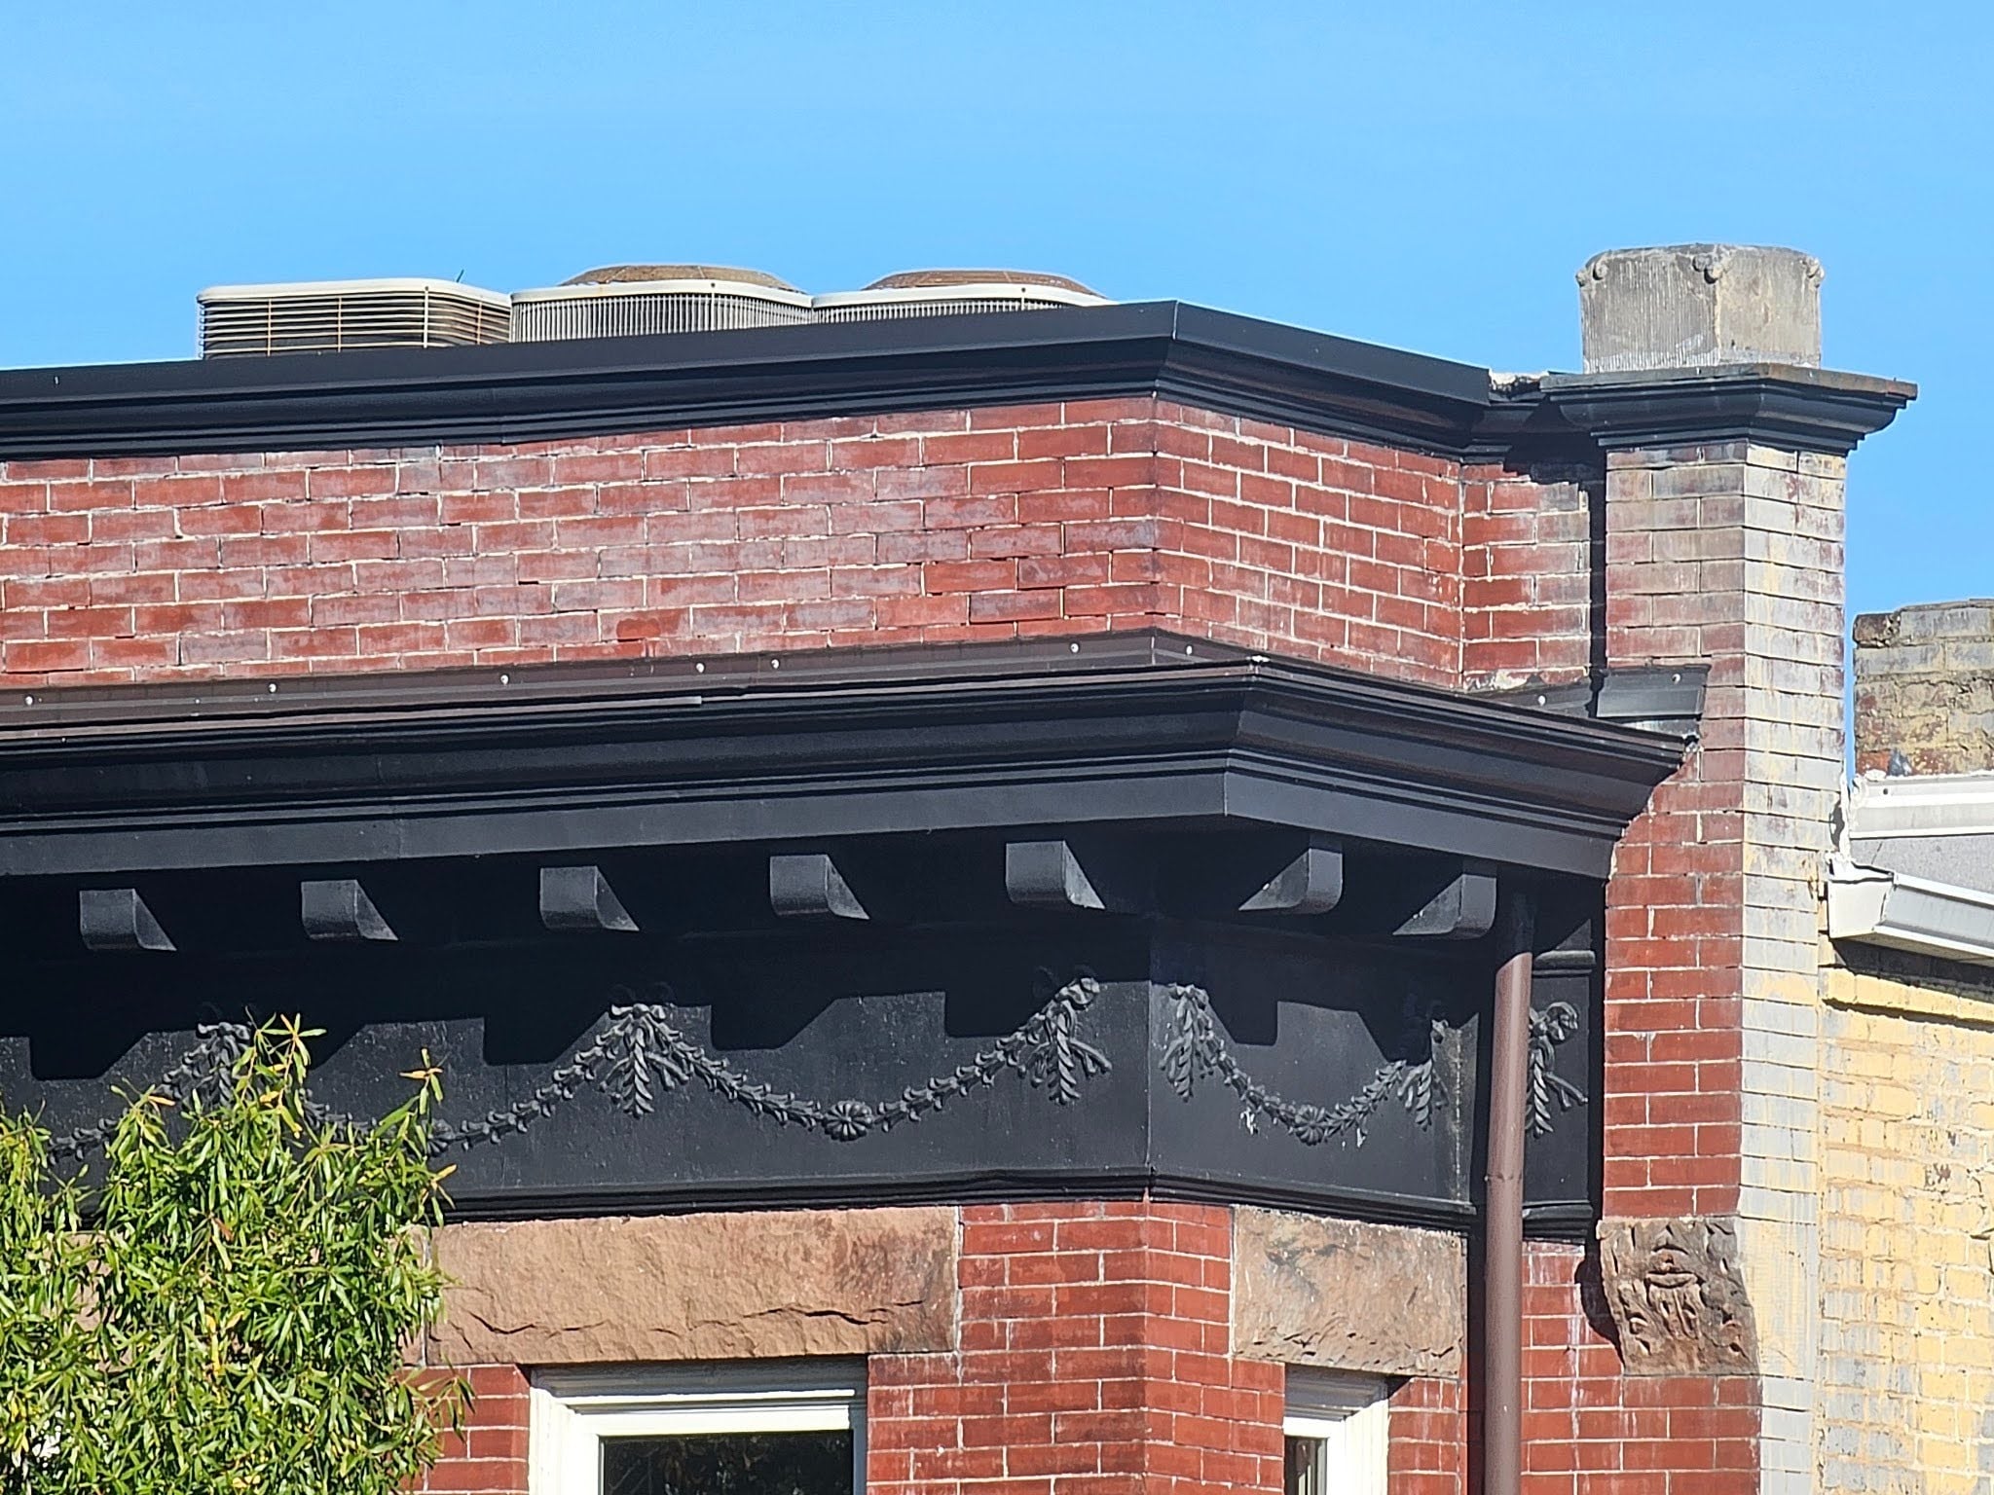
Last week, we mentioned issues of deterioration at flashing, copings, and terminations of roof membranes. We’re really mostly looked at instances of improper installations, this past week, though. Here, the type of material in building assembly is a historic type of detail that would most likely be built differently in today’s time, but it’s not really an example of improper installation. Instead, we’re showing the deterioration that is inherent or to be expected with most types of ferrous metals.
It’s likely that the particular coping is over 50 years old. It’s performed considerably well, considering it’s age. We don’t have the ability to carbon date it or know exactly how old it really is, but we do know that it’s been a significant amount of time since ferrous metals were commonly used in light gauge copings in this type of construction.
In this coming week, we’ll switch gears slightly and look specifically, more closely at ferrous metal deterioration.
We provide this information here on our blog, and our website, to help our customers and future clients, and we recommend every building owner in DC who values the longevity of their roof (and their investments) and building use a contractor who values the simple and important principles of proper roof construction like Dupont Roofing DC.
Our company specializes in flat roofing here in Washington DC and we’re happy to help building owners of almost all types. Learn more about our company and the proper techniques of working with roofing on historic buildings in Washington DC here on our blog at DupontRoofingDC.com, and you can call us at (202) 840-8698 and email us at dupontroofingdc@gmail.com. We are happy to help and at least talk through options.