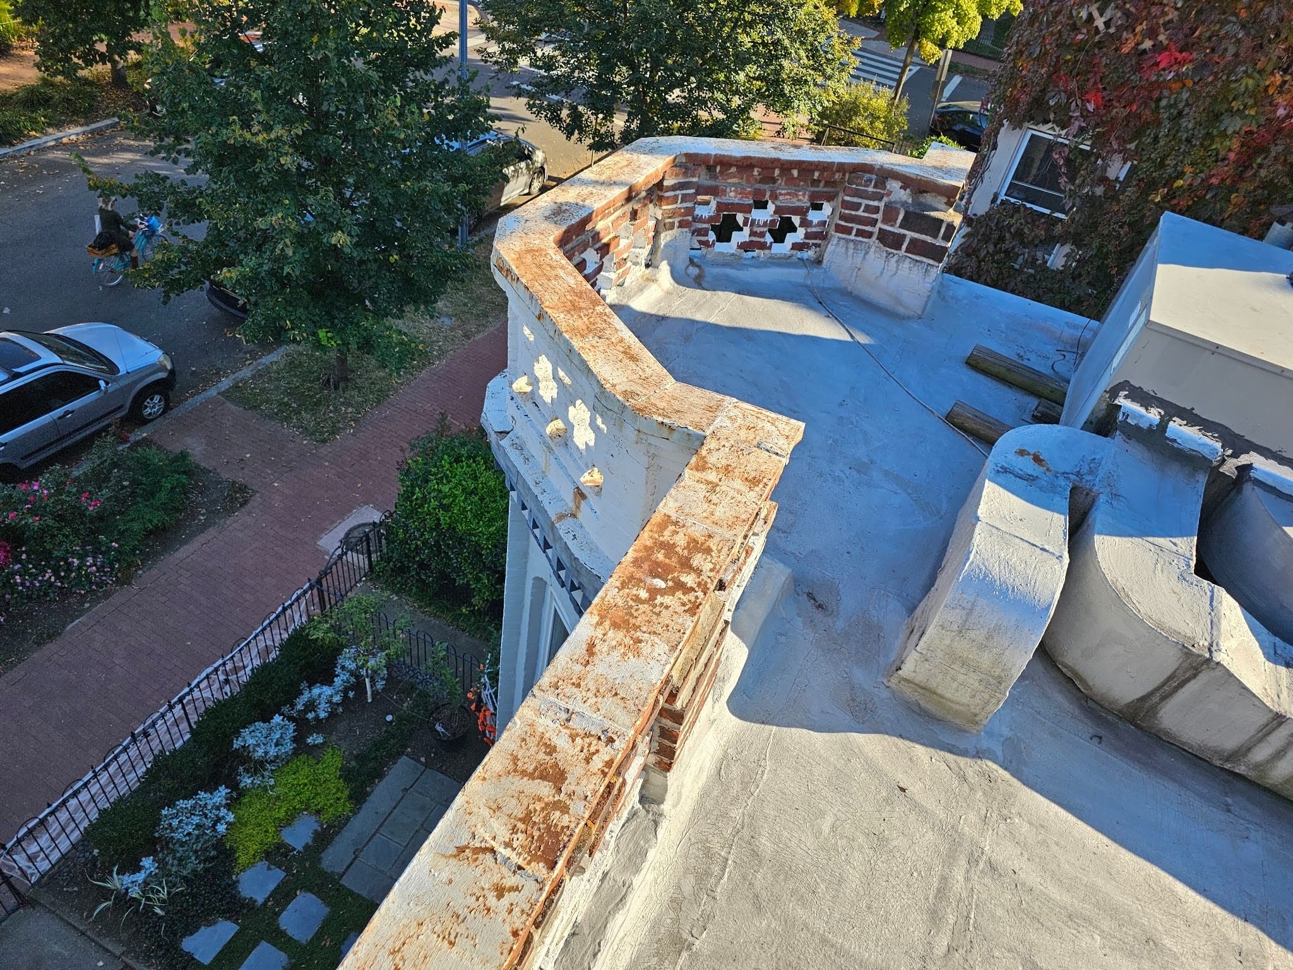
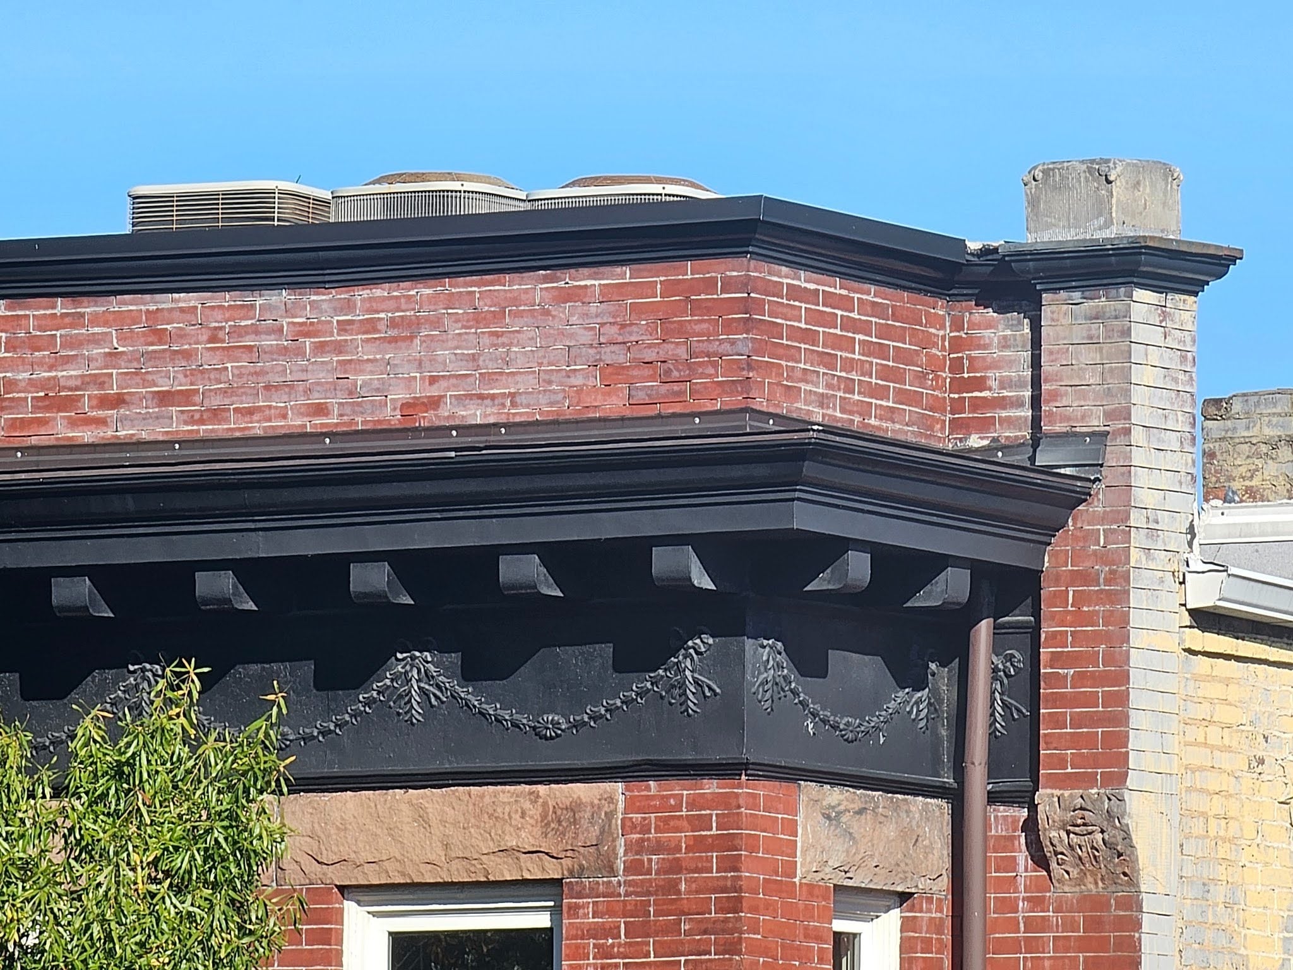
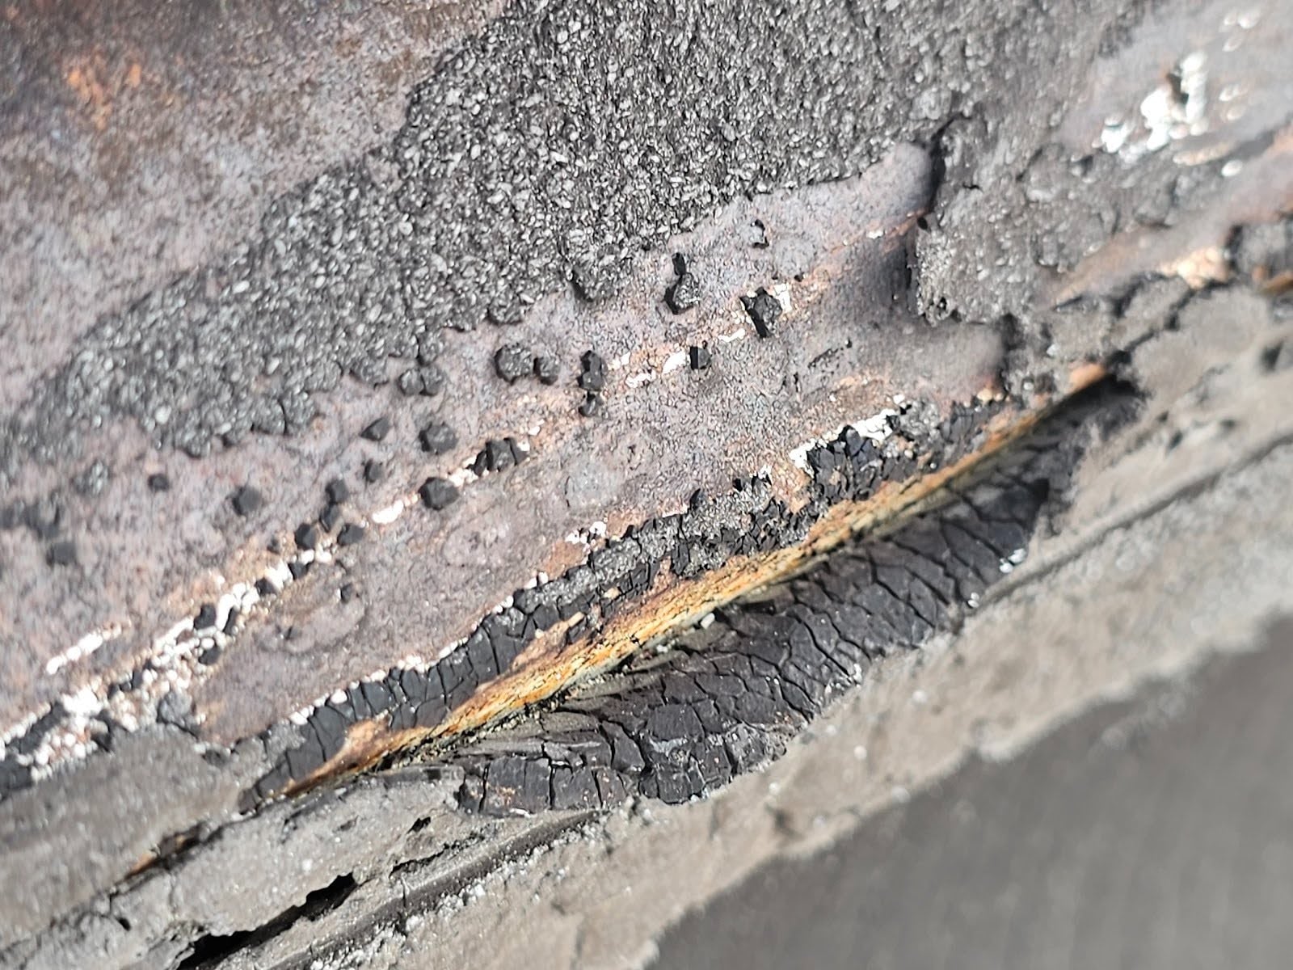
Today, we’re taking a look at a few photos of typical but interesting building assemblies. We’re going to look at valley flashing and stair step flashing where slate roofs meet the sides of buildings or other planes within the same root system. For the most part, you can look at alternating planes within a pitched roof as individual small roof systems. They essentially have a degree of separation and independence when at different planar angles.
When different planes of roofs are meeting, greater than an angle that can be spanned with just a continuation of the regular shingle type roofing, a planar break must occur. This planar break is an opening, and in roof membranes it’s important to avoid openings. The purpose of a roof is to maintain and provide continuity that spans across the surface. With separations and openings, points are created which can allow water to enter.
The continuity is key. Here though, to accomplish a continuity that passes over multiple planes in a roof system, spanning flashing is used to join above one plane of a roof to the next. Passing from one side over to the other and then terminating each individual roof system on top of that flashing can help to eliminate areas of openings between each individual roof system or roof section.
In the picture below, you can see a relatively simple shape roof. This is a hipped roof.
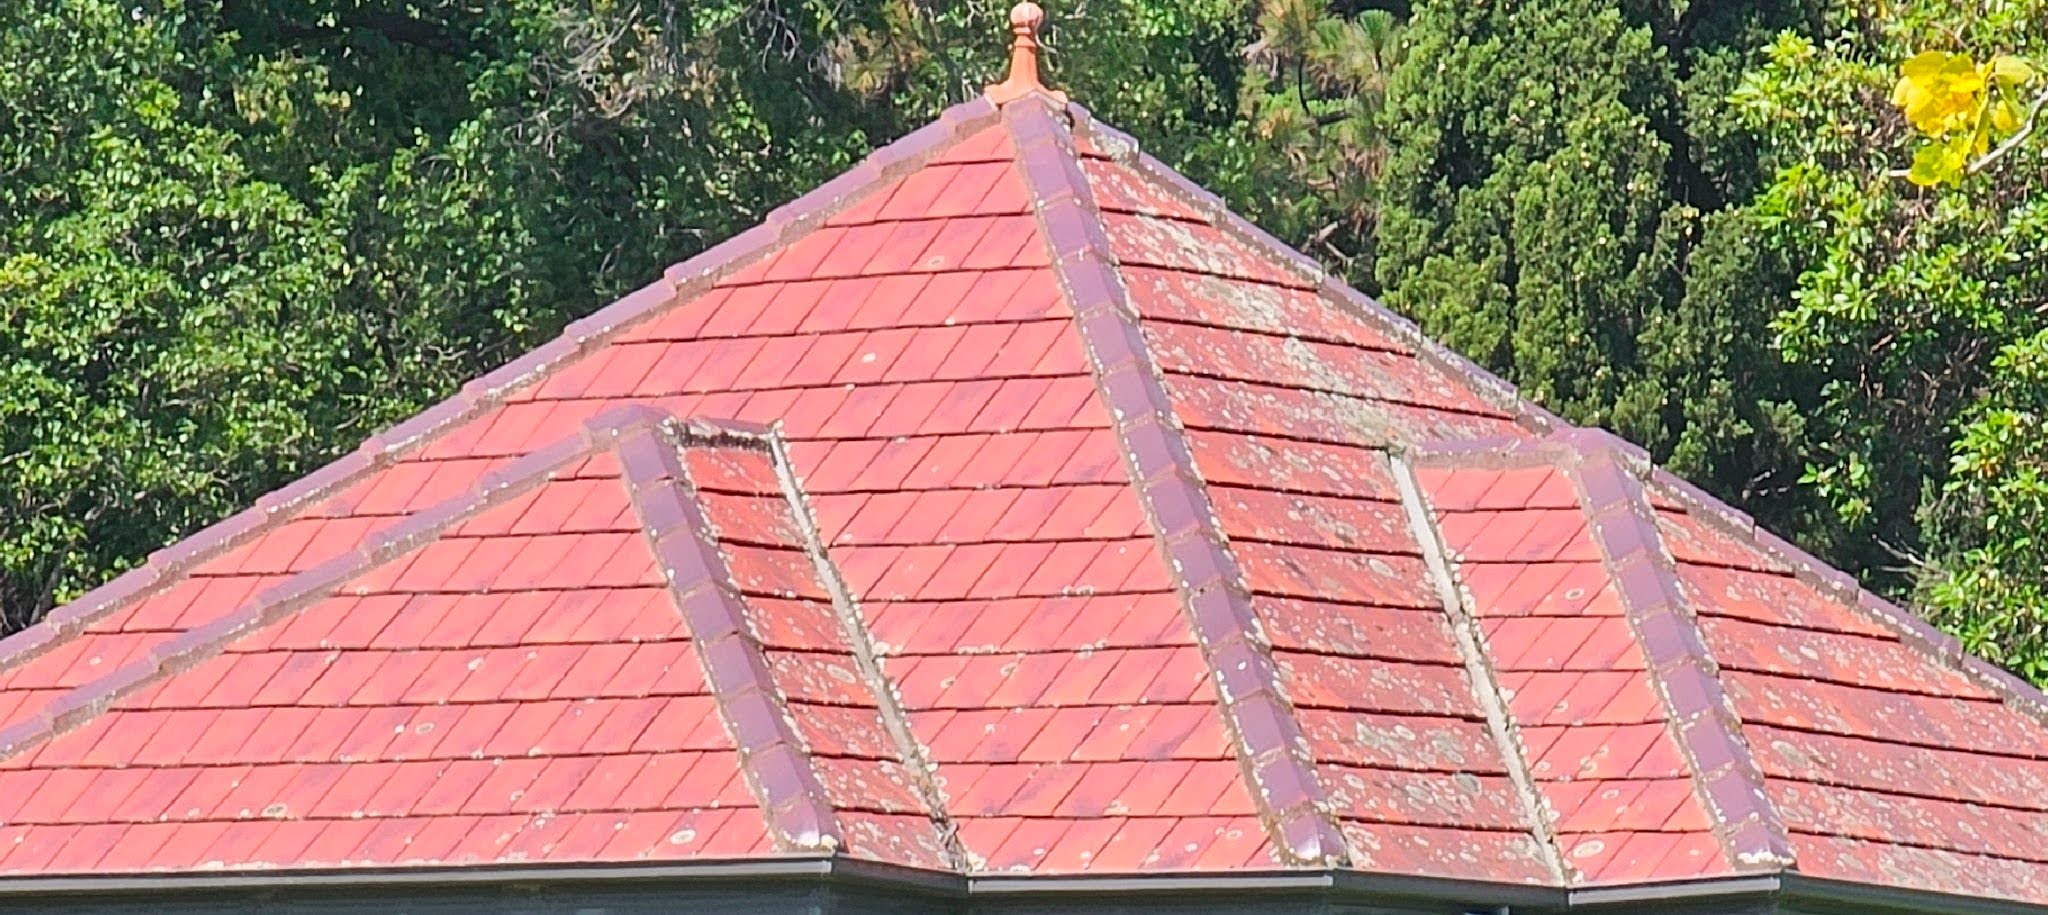
This hipped roof isn’t like every hipped roof though because it has a hipped dormer at each of the four sides. The hipped dormer, in this case, is also sometimes referred to as a blind dormer because it does not include an opening like a window for fenestration or ventilation opening. Sometimes, in architecture, blind dormers are also referred to as false dormers. The structure, as framed into the building, is almost exactly the same as a typical type gable dormer.
The difference here though is that the projecting front is not terminated in a vertical face and there is no opening or window. Nonetheless, although an opening is not part of the design, there is still a projection built into the framing which creates multiple additional roof planes. Those additional roof planes create valleys in the roof surface. If you look closely in the picture you may notice that the slate roof tiles do not extend all the way to the point that they intersect at that valley joint.
Instead they each stop short about 1 inch and a substrate underlying flashing is exposed at that gap. In this case, that type of substrate spanning flashing is referred to as valley flashing. Here they have used a copper metal which lasts much longer than ferrous metals and even longer than the more common aluminum flashings.
The next picture below shows an additional slate hipped roof. Here, the slate roof projects directly off the side of a vertical building wall. We explained the valley flashing above, as a precursor to explaining this type of step flashing. By understanding the principles of a valley flashing at an alternating point of alternating planes in a hipped or gable roof, it’s easier to understand the purpose of the step flashing. Both types of flashing are intended to stop leakage at the edges of a roof plane.
In the case of a valley flashing, the edges of the plane may marry between two similar types of roof surfaces. Here though in the case of a step flashing, the roof is terminating directly against a historic masonry wall.
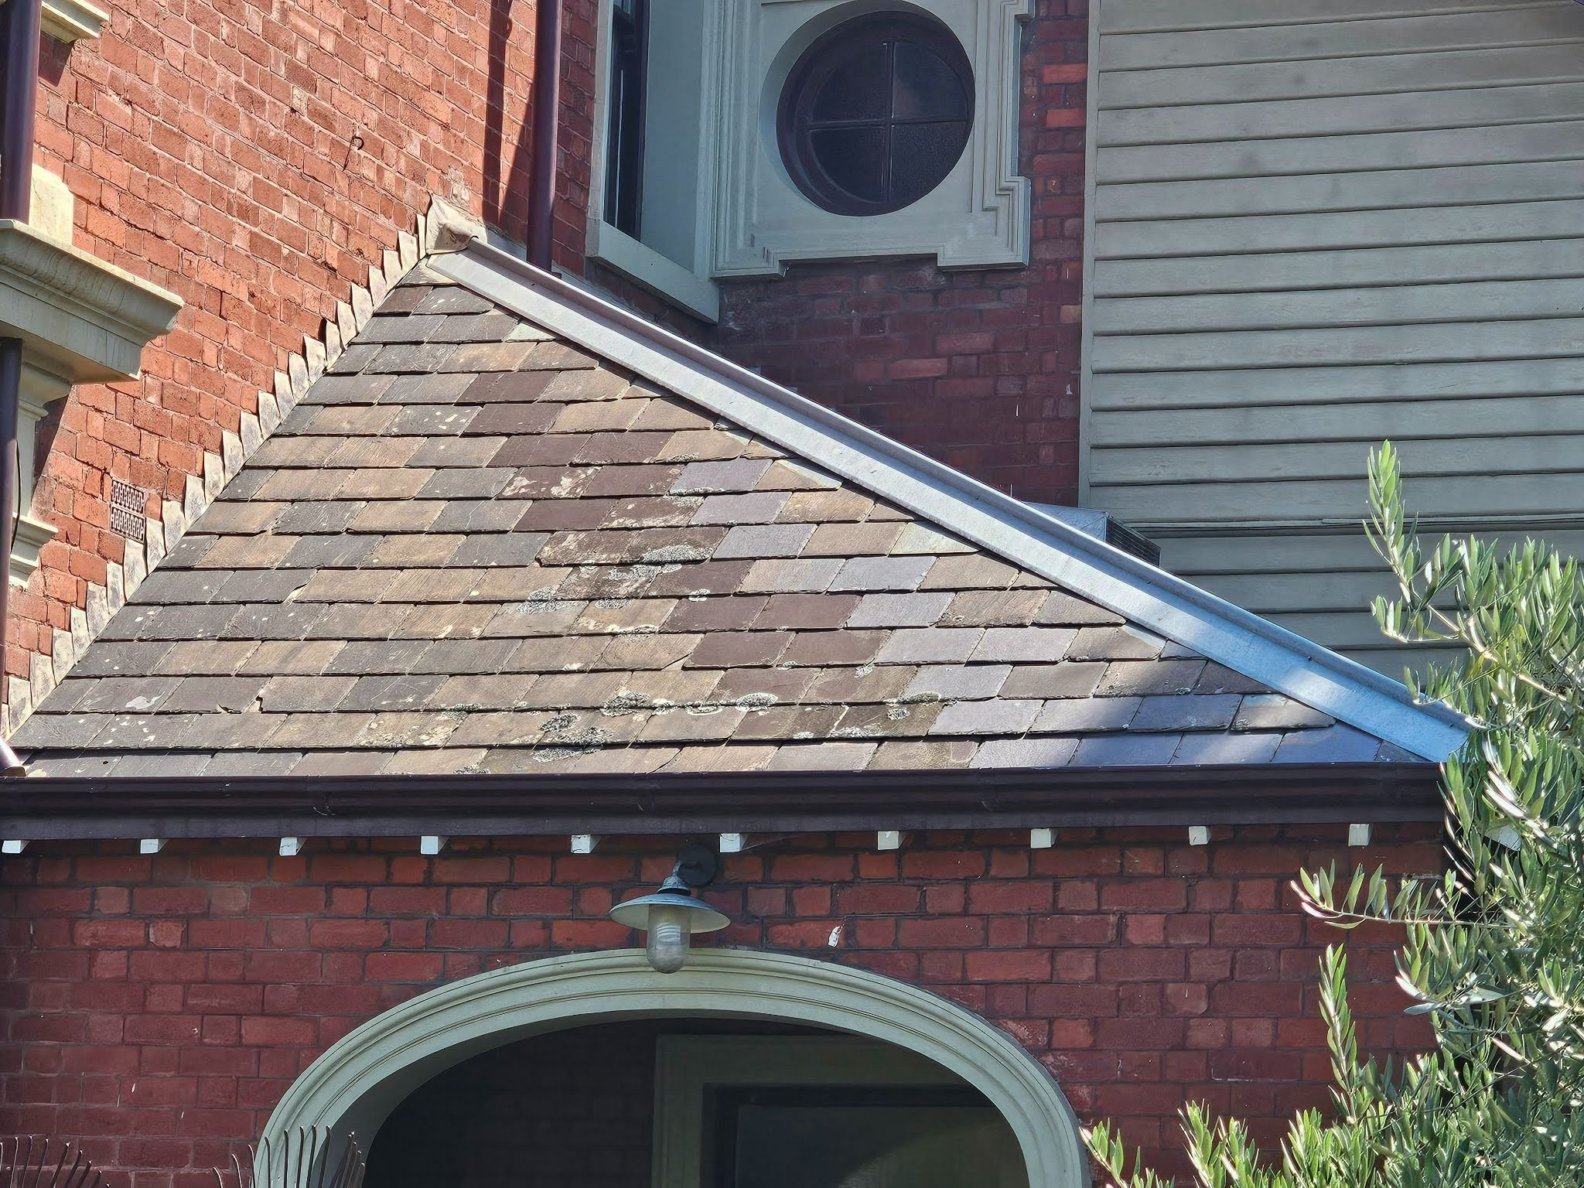
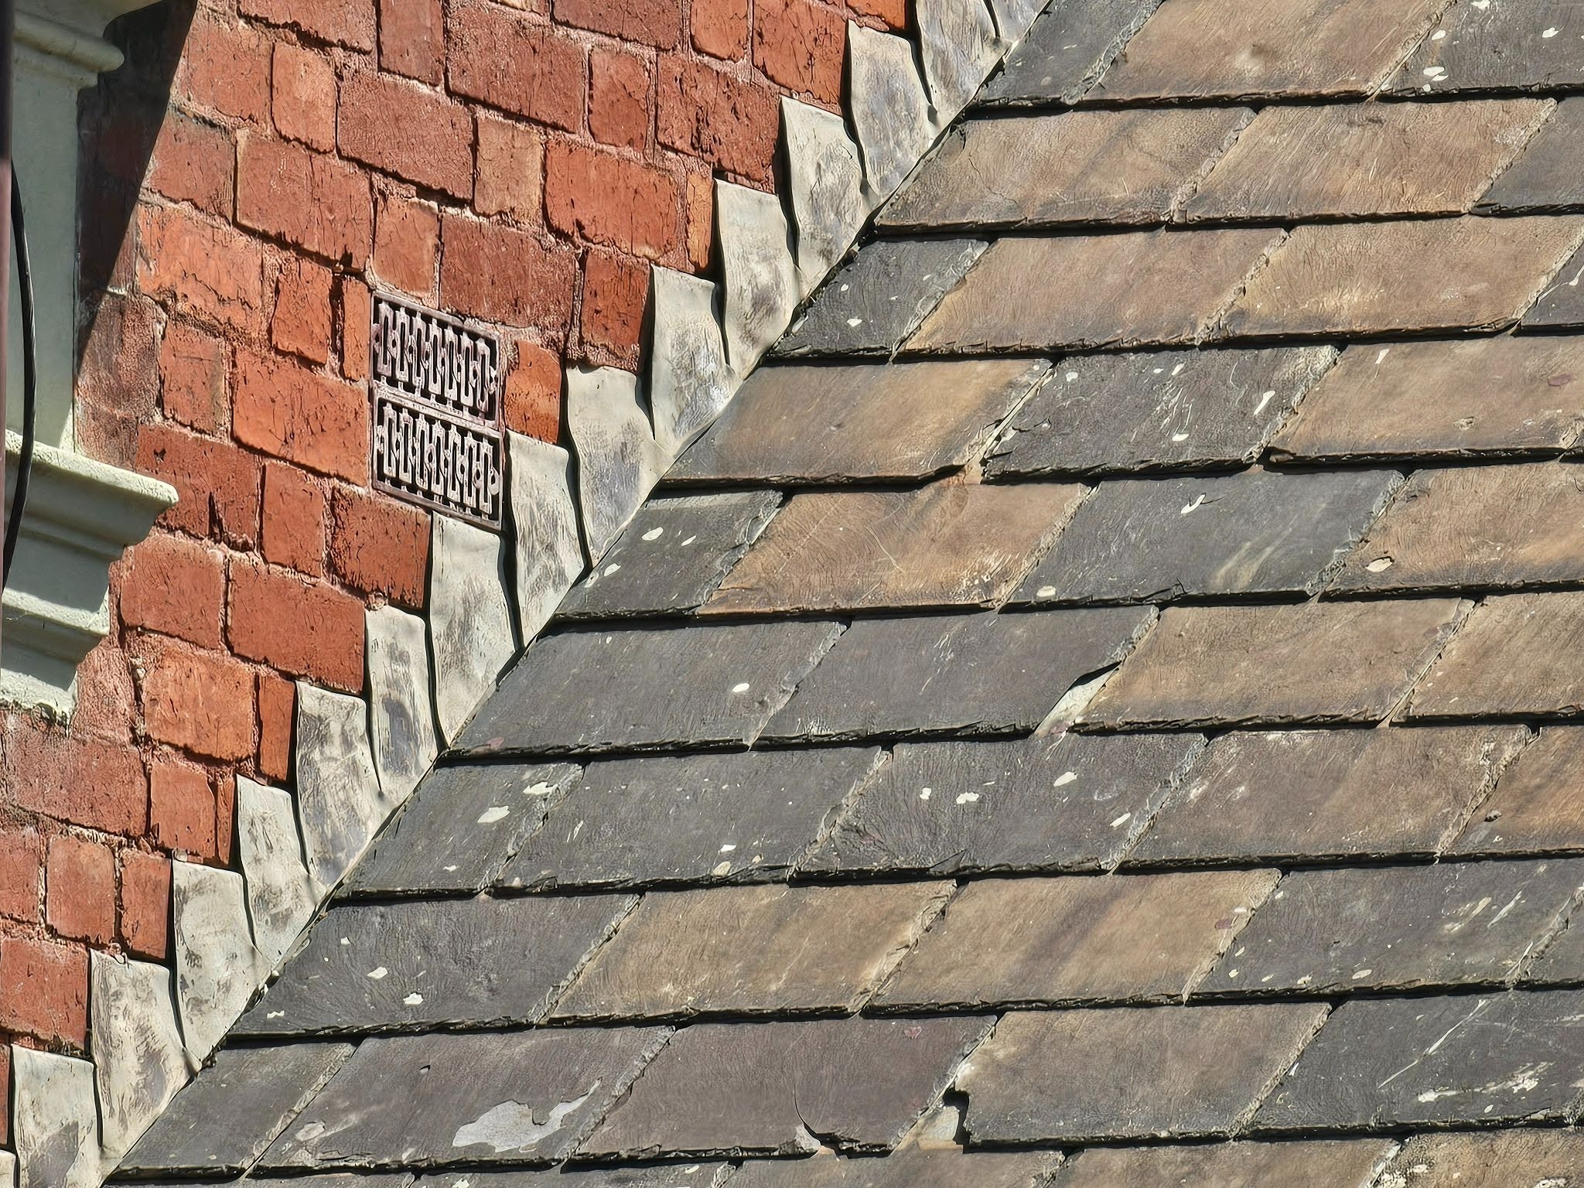
People create edge flashings in different ways. In some cases a continuous sheet of metal will run down underneath of the edge of the roof surface. The only problem with that type of methodology, at the edge of an inclined slope is that it requires cutting the face of the brickwork. The same condition or limitation applies to CMU cinder blocks and most types of masonry. In some cases, cutting the face of masonry is acceptable practice. It’s much better to bed the raggle or reglet where the flashing enters into the masonry into a mortar joint though.
By cutting each individual piece of flashing and bending each individual piece of flashing to coincide both with the location of the horizontal mortar joint and the angled interface with the individual pieces of roofing it works much better than running a continuous flashing. You can coordinate with each individual horizontal mortar joint even in the case of a continuous flashing. In that type of scenario it isn’t absolutely required to insert the upper piece of flashing, the counter flashing, into a continuous reglet.
Even with a continuous flashing, the metal can be custom bent at each mortar joint location and be inserted into a raggle or reglet coincidence with each successive mortar joint. One of the problems with that methodology though is that the base flashing, when unified with the counter flashing doesn’t work separately to allow a separation and overlap.
In this coming week, we’ll look at other examples of both stair step flashing and discuss how the alternative types of flashings at planer joints of roofs are configured and assembled.
We provide this information here on our blog, and our website, to help our customers and future clients, and we recommend every building owner in DC who values the longevity of their roof (and their investments) and building use a contractor who values the simple and important principles of proper roof construction like Dupont Roofing DC.
Our company specializes in flat roofing here in Washington DC and we’re happy to help building owners of almost all types. Learn more about our company and the proper techniques of working with roofing on historic buildings in Washington DC here on our blog, and you can call us at (202) 840-8698 and email us at dupontroofingdc@gmail.com. We are happy to help and at least talk through options.